
Free Inspection & Test Plan (Suspended Concrete Slab) Template
Formalise quality and safety for suspended concrete slabs with our free Inspection & Test Plan template.
Free Inspection & Test Plan (Suspended Concrete Slab) Template
DOCX • 137 KB + PDF
Updated Oct 2026
No signup required
Purpose of the Free Inspection & Test Plan (Suspended Concrete Slab) Template
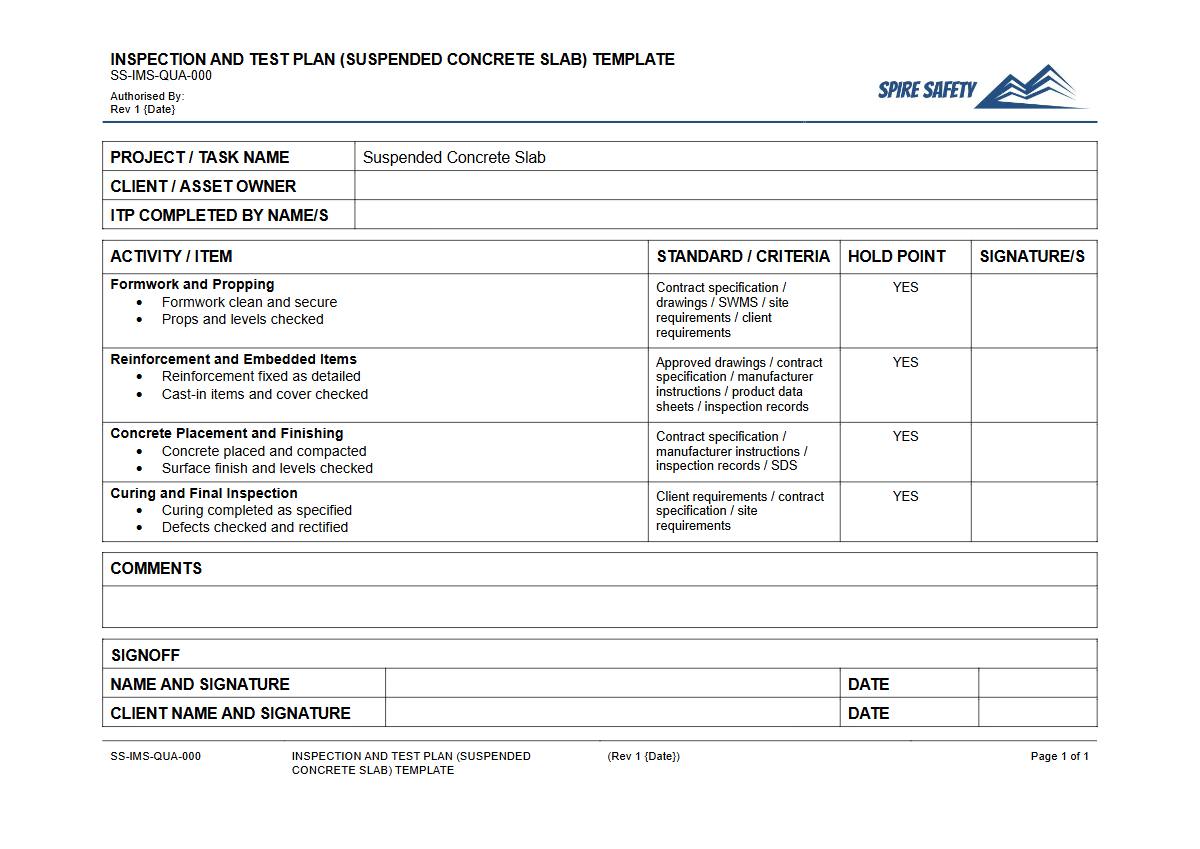
A suspended concrete slab is a critical structural element, and its failure can have catastrophic consequences. This free Inspection & Test Plan (Suspended Concrete Slab) template provides a structured framework for defining the quality and safety checks required at every stage of the construction process.
It acts as a formal record to ensure that all activities—from formwork setup and reinforcement placement to concrete pouring and curing—comply with the project specifications and Australian standards.
By systematically outlining inspection points, acceptance criteria, and responsibilities, this Inspection & Test Plan helps prevent defects, control risks, and create an auditable trail of due diligence. Integrating this document into your project is a key component of effective WHS management systems, demonstrating a proactive approach to safety and quality assurance.
Video walkthrough
How to use the Free Inspection & Test Plan (Suspended Concrete Slab) Template
This template is provided as a comprehensive starting point in both DOCX and PDF formats. Download the file and adapt it to your specific project's engineering drawings, technical specifications, and site conditions.
Key sections to customise include the activities, inspection types (hold, witness, and surveillance points), acceptance criteria, and the personnel responsible for each check.
For each stage of the slab's construction, the plan outlines what needs to be verified. This includes checks for formwork stability, reinforcement size and spacing, concrete slump and temperature at the time of pour, and cylinder casting for strength testing.
It's crucial that all personnel involved, especially those operating key machinery, are competent for their roles. You can document this using a resource like our Verification of Competency (Concrete Pump (Stationary)) Template to ensure operators meet requirements.
Important: This is a template only. It must be customised to your specific workplace, project requirements, plant, equipment, and the relevant Australian Standards and codes of practice.
We recommend consulting with a qualified engineer to ensure all technical specifications are correctly incorporated.
When to use an Inspection & Test Plan
The Inspection & Test Plan should be developed and approved before any physical work on the suspended slab begins. It serves as a roadmap throughout the construction lifecycle.
Its use is sequenced, with specific checkpoints triggered at key milestones. These typically include:
- Pre-Pour: Inspections of formwork, falsework, reinforcement placement, and embedments (e.g., conduits, cast-in plates).
- During Pour: Continuous monitoring of concrete supply, slump tests, temperature checks, placement techniques, and compaction.
- Post-Pour: Checks on curing methods, finishing quality, and scheduling of compressive strength tests.
- Post-Cure: Verification that minimum strength is achieved before stripping formwork and back-propping.
Who should use this template
This Inspection & Test Plan template is designed for use by multiple roles on a construction project to ensure clear communication and accountability. Key personnel include:
- Project Managers and Site Engineers: For overall planning, implementation, and verification of the quality plan.
- Site Supervisors and Foremen: For executing the day-to-day checks on the ground and signing off on completed tasks.
- Quality Assurance / Quality Control (QA/QC) Personnel: For monitoring compliance with the ITP and maintaining records.
- Principal Contractors: To oversee subcontractor activities and ensure they meet the project's quality and safety standards.
The completed ITP records are essential evidence during formal reviews or safety audits. A thorough set of records demonstrates that processes were followed correctly, which can be invaluable when undergoing a WHS compliance audit.
For particularly complex or high-risk projects, engaging external experts can provide additional assurance. Professional WHS consulting can assist in tailoring ITPs and other safety documentation to unique site challenges and regulatory demands.
This document is one of many tools available to help manage worksite safety. For more templates and guides, browse our complete free WHS resources library.
Common mistakes
Common mistakes to avoid
- Treating the template as final without customising it for project-specific engineering requirements.
- Signing off on checkpoints without performing the actual inspection to save time.
- Failing to properly communicate hold points to all relevant teams, causing delays or missed inspections.
- Poor record-keeping, making it impossible to verify checks during a quality audit or incident investigation.
Legal references
Legal considerations
The following legal requirements may be relevant to this type of work.
- Work Health and Safety Act (Harmonised) — Provides the primary duties for protecting workers and other people from work health and safety risks.
- Work Health and Safety Regulations (Harmonised) — Sets out requirements supporting the management of workplace hazards and risks.
The following codes may be relevant to this type of work.
- Managing WHS Risks Code of Practice — Provides practical guidance on identifying hazards, assessing risks and applying effective controls.
- Work Health and Safety Consultation, Cooperation and Coordination Code of Practice — Provides practical guidance on consulting workers and coordinating with other duty holders.
- Managing the Work Environment and Facilities Code of Practice — Provides practical guidance on safe work environments, workplace facilities and related controls.
Did you know
Concrete Curing
Concrete doesn't 'dry'; it cures through a chemical reaction called hydration. While it can often bear weight within a week, it typically takes 28 days to reach its specified design strength.
Formwork Loads
The temporary formwork supporting a suspended slab must carry the full weight of the wet concrete, reinforcement, workers, and equipment. A formwork collapse is a primary structural risk during construction.
FAQ
Frequently asked questions
01What is a hold point vs. a witness point in a concrete ITP?
02Does this template cover pre-pour, pour, and post-pour checks?
03Who is responsible for signing off on an Inspection & Test Plan for a suspended slab?
04How does an ITP relate to a Safe Work Method Statement (SWMS)?
Share this resource
Free Inspection & Test Plan (Suspended Concrete Slab) Template
Browse Categories
How To Use It
- 1Download and open in Word or PDF.
- 2Replace the placeholders with your business details.
- 3Get it reviewed by a WHS specialist before rollout.
Need it customised?
Our WHS consultants can adapt this template to your site, run a gap analysis, or audit what you already have in place.
Book a Free Consultation WHS consulting servicesor call 1300 156 382
Related templates
- Free Inspection & Test Plan (Switchboard Installation) Template
- Free Inspection & Test Plan (Tiling) Template
- Free Inspection & Test Plan (Tilt-Up Panel) Template
- Free Inspection & Test Plan (Timber Floor Framing) Template
- Free Inspection & Test Plan (Timber Flooring) Template
- Free Inspection & Test Plan (Timber Hardiplank Cladding) Template