
Free Inspection & Test Plan (Suspended Ceiling System) Template
Ensure quality and safety in your suspended ceiling installations with our free Inspection & Test Plan template.
Free Inspection & Test Plan (Suspended Ceiling System) Template
DOCX • 140 KB + PDF
Updated Oct 2026
No signup required
Purpose of the Free Inspection & Test Plan (Suspended Ceiling System) Template
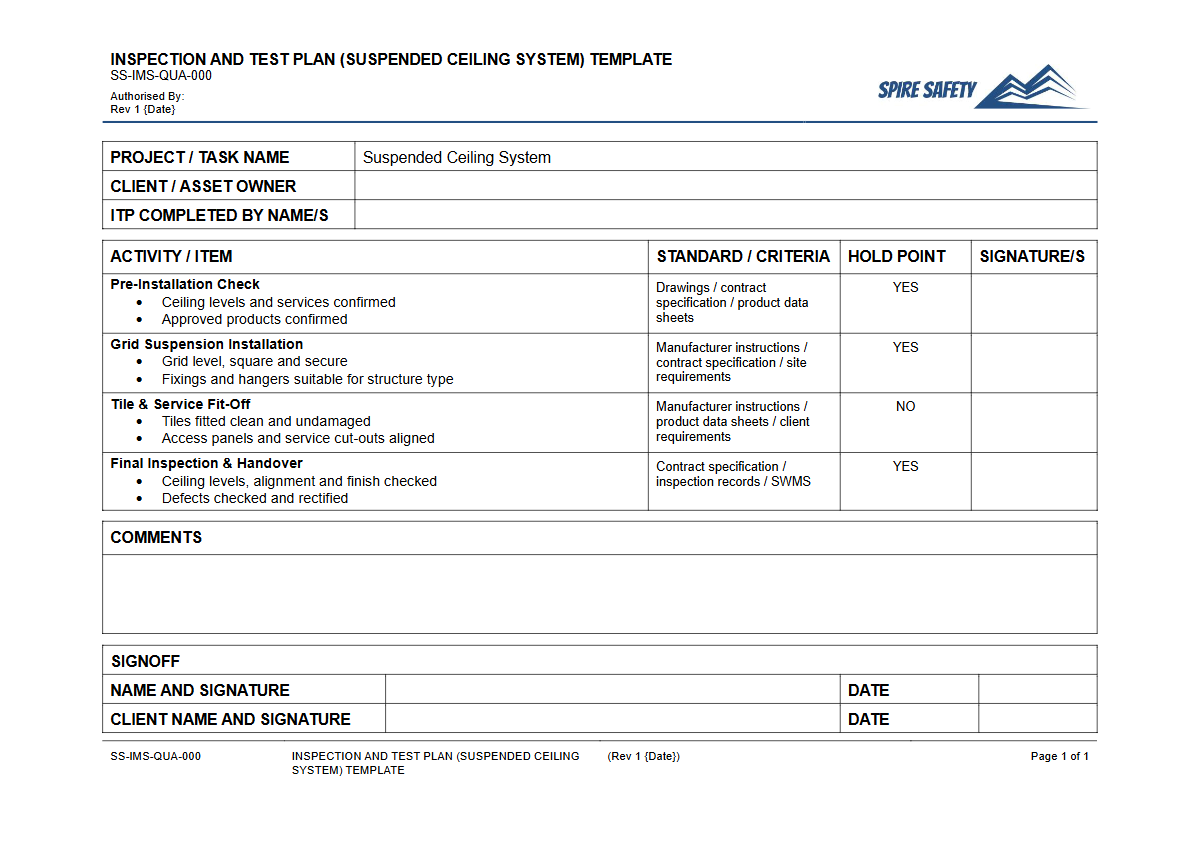
An Inspection and Test Plan (ITP) for a suspended ceiling system is a crucial quality assurance and safety verification document used in construction and commercial fit-outs. This free template provides a structured framework to systematically plan, conduct, and record all necessary inspections and tests throughout the installation process.
Its primary purpose is to ensure the ceiling system is installed in accordance with the project's design specifications, engineering details, and relevant Australian Standards.
By outlining key checkpoints, acceptance criteria, and responsibilities, this ITP helps prevent costly rework, manages safety risks such as falling components, and ensures structural integrity. It serves as a formal record that all quality and compliance measures have been met, forming a critical component of robust WHS management systems and project handover documentation.
Video walkthrough
How to use the Free Inspection & Test Plan (Suspended Ceiling System) Template
This document is a comprehensive starting point designed for easy customisation. To use it effectively, project teams must review and adapt each section to align with the specific requirements of their project.
This includes referencing the correct architectural drawings, engineering specifications, manufacturer's instructions, and Australian Standards (e.g., AS/NZS 2785).
The template is structured with columns for each activity, acceptance criteria, verification method (e.g., visual check, measurement), and designated hold points (HP) or witness points (WP). Fill in the details for your specific ceiling type, grid system, and required bracing. For projects in high-risk sectors, such as resources, the ITP may need to integrate with overarching safety frameworks like Principal Mining Hazard Management Plans.
Please note: This is a template and must be customised to your specific project, workplace, and the relevant Australian Standards. We provide it as a starting point, not a finished document.
You must ensure all personnel understand their roles and responsibilities as defined in the finalised ITP.
When to use an Inspection & Test Plan
An ITP for a suspended ceiling is a live document used progressively throughout the project lifecycle, not just at the end. It should be implemented from the pre-commencement phase right through to final handover.
- Pre-Construction: Use the ITP to verify that the design is approved, materials delivered to site match specifications, and that the work area is prepared correctly.
- During Installation: Follow the ITP to check critical stages such as the set-out of the grid, installation and spacing of hangers and fixings, assembly of the main and cross runners, installation of seismic restraints, and coordination with other services like lighting, fire sprinklers, and HVAC.
- Post-Installation: The final stages of the ITP guide the inspection for overall levelness, tile condition, cleanliness, and the completion of all required documentation and sign-offs before the area is handed over.
The completed ITP creates a verifiable audit trail, providing valuable evidence during internal reviews or formal WHS compliance auditing to demonstrate that all processes were followed correctly. The plan must also be adapted for the building's specific use, as the risks in a standard commercial office differ from those in an aged care home, which requires specific safety considerations.
Who should use this ITP
This Inspection & Test Plan is intended for use by various personnel involved in the management and execution of construction and fit-out projects. Key users include:
- Project Managers & Construction Managers: For overall quality and compliance oversight, and for approving the ITP before work commences.
- Site Supervisors & Forepersons: For day-to-day implementation, coordinating inspections, and ensuring crews adhere to the specified checkpoints.
- Quality Assurance / Quality Control (QA/QC) Officers: For conducting formal inspections, witnessing tests, and managing the documentation and sign-off process.
- Installers & Subcontractors: To understand the quality standards and inspection requirements they are expected to meet at each stage of their work.
While this ITP focuses on the ceiling system, overall site safety must also be maintained. A general checklist, such as our free WHS inspection template for vehicle workshops, can be adapted for managing safety in construction laydown or fabrication areas.
Explore our full free WHS resources library for more templates and guides to support your project's safety and quality goals.
Common mistakes
Common mistakes to avoid
- Using incorrect hanger types or spacing for the specified ceiling load.
- Neglecting to install, or incorrectly installing, seismic bracing where required by the design.
- Failing to check that the plenum (the space above the ceiling) is free of clashes with other services before grid installation.
- Not obtaining formal sign-off at critical hold points, leading to rework or non-compliant installations.
Legal references
Legal considerations
The following legal requirements may be relevant to this type of work.
- Work Health and Safety Act (Harmonised) — Provides the primary duties for protecting workers and other people from work health and safety risks.
- Work Health and Safety Regulations (Harmonised) — Sets out requirements supporting the management of workplace hazards and risks.
The following codes may be relevant to this type of work.
- Managing WHS Risks Code of Practice — Provides practical guidance on identifying hazards, assessing risks and applying effective controls.
- Work Health and Safety Consultation, Cooperation and Coordination Code of Practice — Provides practical guidance on consulting workers and coordinating with other duty holders.
- Managing the Work Environment and Facilities Code of Practice — Provides practical guidance on safe work environments, workplace facilities and related controls.
Did you know
Weight Matters
A standard mineral fibre ceiling tile and grid system can weigh between 3 to 7 kg per square metre. Incorrectly installed or overloaded systems pose a significant falling object risk.
Seismic Standards
Australian Standard AS 1170.4 details minimum design actions for earthquake loads on structures, which includes non-structural components like suspended ceilings, especially in multi-level buildings or critical facilities.
FAQ
Frequently asked questions
01What is an Inspection and Test Plan (ITP)?
02Is this suspended ceiling ITP template ready to use?
03What are 'hold points' and 'witness points' in an ITP?
04Does this ITP cover seismic bracing requirements?
Share this resource
Free Inspection & Test Plan (Suspended Ceiling System) Template
Browse Categories
How To Use It
- 1Download and open in Word or PDF.
- 2Replace the placeholders with your business details.
- 3Get it reviewed by a WHS specialist before rollout.
Need it customised?
Our WHS consultants can adapt this template to your site, run a gap analysis, or audit what you already have in place.
Book a Free Consultation WHS consulting servicesor call 1300 156 382
Related templates
- Free Inspection & Test Plan (Suspended Concrete Slab) Template
- Free Inspection & Test Plan (Switchboard Installation) Template
- Free Inspection & Test Plan (Tiling) Template
- Free Inspection & Test Plan (Tilt-Up Panel) Template
- Free Inspection & Test Plan (Timber Floor Framing) Template
- Free Inspection & Test Plan (Timber Flooring) Template