
Free Inspection & Test Plan (Structural Steel Bolted Connections) Template
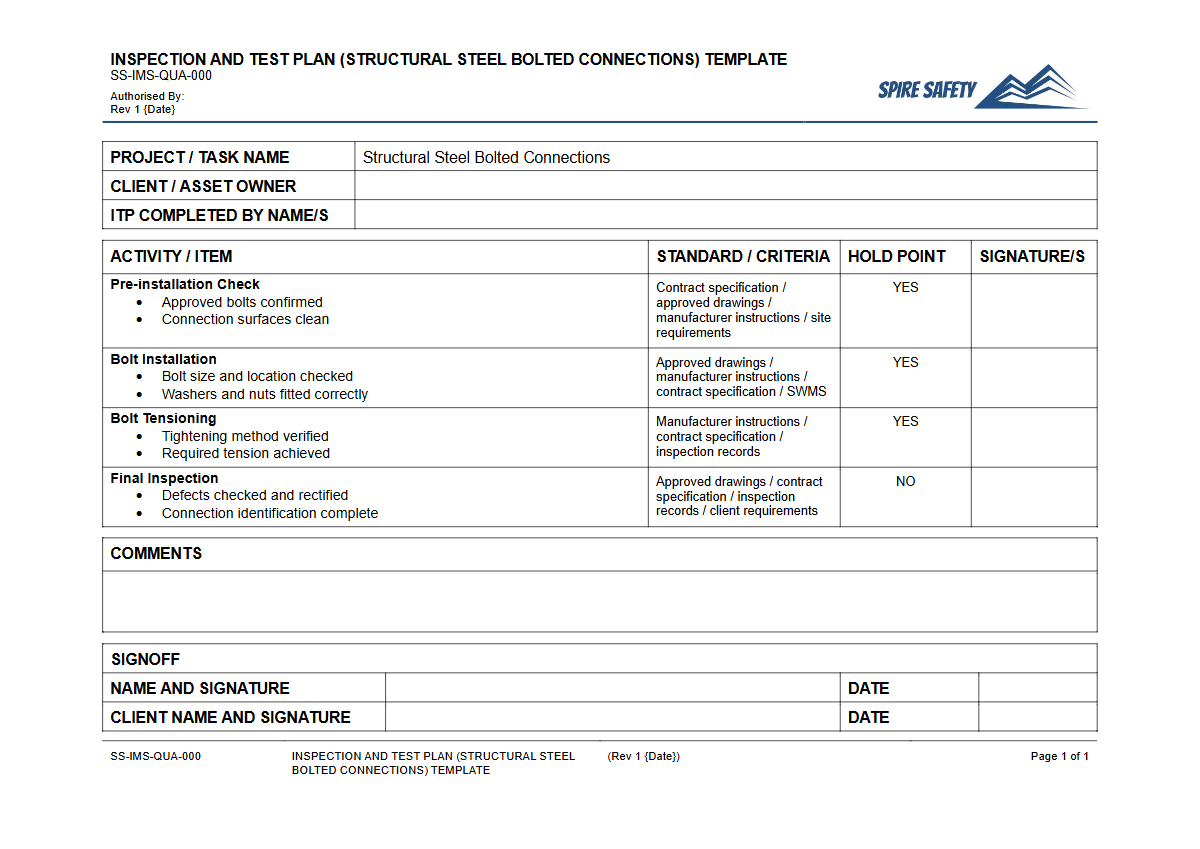
Download our Free Inspection & Test Plan (Structural Steel Bolted Connections) Template.
Free Inspection & Test Plan (Structural Steel Bolted Connections) Template
DOCX • 138 KB + PDF
Updated Oct 2026
No signup required
Purpose of the Free Inspection & Test Plan (Structural Steel Bolted Connections) Template
This Inspection & Test Plan (ITP) for structural steel bolted connections provides a documented framework to verify that installation activities meet project specifications and Australian standards. Its purpose is to systematically outline the required checks, tests, and acceptance criteria at key stages of the steel erection process, ensuring quality, traceability, and compliance.
The primary function of the ITP is to act as a quality assurance record. It defines the sequence of inspections, the standards to be used (such as AS/NZS 5131), the responsibilities for each check, and the records to be maintained.
This proactive approach helps prevent defects, avoid costly rework, and provides auditable evidence that work has been completed correctly. Integrating this plan is a vital component of developing robust WHS management systems for construction projects.
Video walkthrough
How to use the Free Inspection & Test Plan (Structural Steel Bolted Connections) Template
This template is a structured starting point designed for easy adaptation. After downloading the DOCX or PDF file, you must review and customise it to align with your specific project requirements, engineering drawings, and contractual obligations.
The document outlines key stages, including material verification, pre-installation checks, assembly, tensioning procedures, and final inspection.
To effectively use the template:
- Review Project Specifications: Cross-reference the ITP with your project’s engineering drawings, technical specifications, and relevant standards (e.g., AS 4100, AS/NZS 5131).
- Define Checkpoints: Customise the hold points (work cannot proceed without inspection), witness points (inspection must be witnessed), and surveillance points (random checks may occur).
- Assign Responsibilities: Clearly allocate responsibility for each inspection and sign-off to relevant personnel, such as Site Engineers, QA/QC Inspectors, or third-party certifiers.
- Integrate Procedures: Link the ITP to your specific work procedures, such as your chosen bolt tensioning method (e.g., part-turn or direct tension indicator).
Important: This is a template, not a completed document. We have provided a comprehensive starting point, but it is your organisation's responsibility to ensure the final ITP is complete, technically accurate, and fit for purpose for your specific workplace and project.
If you need assistance adapting the template or integrating it into your existing systems, our WHS consulting services can provide expert guidance.
When to use it
An ITP for bolted connections should be developed during the project planning phase, before any structural steel fabrication or erection commences. It is a live document used throughout the construction lifecycle to guide and record quality control activities.
Its implementation is crucial on any project involving structural steel, from commercial buildings and industrial sheds to bridges and processing plants.
The plan is particularly critical for high-risk structures or projects with stringent quality requirements, such as in the resources sector where specific regulations may apply. For example, major hazard facilities and mining operations often require detailed verification documentation like Principal Mining Hazard Management Plans, for which an ITP provides essential supporting evidence.
Who should use it
This template is designed for use by a range of personnel involved in construction project management and quality assurance. This includes:
- Project Managers: To oversee quality delivery and ensure contractual requirements are met.
- Construction/Site Managers: To manage day-to-day erection activities and coordinate inspections.
- Site Engineers: To carry out technical checks and verify compliance with drawings and standards.
- Quality Assurance / Quality Control (QA/QC) Personnel: To execute the inspection and testing regime, manage documentation, and sign off on completed work.
- Structural Engineers: To review and approve the quality plan and verify that critical design parameters have been achieved.
The completed ITP serves as a key communication tool between the contractor, client, and certifying authorities. It is an essential document that may be reviewed during a formal WHS compliance auditing process to demonstrate due diligence and adherence to the project's quality plan. You can find more templates and guides like this in our free WHS resources library.
Common mistakes
Common mistakes to avoid
- Failing to customise the template with project-specific details and acceptance criteria.
- Incorrectly identifying or completely missing critical Hold Points for major connection types.
- Using non-compliant or incorrectly stored bolts, nuts, and washers that have been exposed to weather.
- Inadequate record-keeping and missing sign-offs, creating a quality and compliance gap in project documentation.
Legal references
Legal considerations
The following legal requirements may be relevant to this type of work.
- Work Health and Safety Act (Harmonised) — Provides the primary duties for protecting workers and other people from work health and safety risks.
- Work Health and Safety Regulations (Harmonised) — Sets out requirements supporting the management of workplace hazards and risks.
The following codes may be relevant to this type of work.
- Managing WHS Risks Code of Practice — Provides practical guidance on identifying hazards, assessing risks and applying effective controls.
- Work Health and Safety Consultation, Cooperation and Coordination Code of Practice — Provides practical guidance on consulting workers and coordinating with other duty holders.
- Managing the Work Environment and Facilities Code of Practice — Provides practical guidance on safe work environments, workplace facilities and related controls.
Did you know
Bolt Property Classes
High-strength structural bolts are categorised by property classes (e.g., 8.8 or 10.9). The first number indicates the ultimate tensile strength in hundreds of megapascals (MPa), and the second is the ratio of yield strength to tensile strength.
Snug-Tight Condition
The 'part-turn' tensioning method relies on achieving a 'snug-tight' condition first, which is the tightness attained by the full effort of a person using a standard podger spanner. From this point, the nut is rotated a further specified amount (e.g., half a turn) to achieve correct tension.
FAQ
Frequently asked questions
01What is the difference between a Hold Point and a Witness Point in an ITP?
02Does this ITP template cover structural steel welding?
03Which Australian Standards are most relevant to structural steel bolting?
04Is an Inspection & Test Plan a legal requirement in Australia?
Share this resource
Free Inspection & Test Plan (Structural Steel Bolted Connections) Template
Browse Categories
How To Use It
- 1Download and open in Word or PDF.
- 2Replace the placeholders with your business details.
- 3Get it reviewed by a WHS specialist before rollout.
Need it customised?
Our WHS consultants can adapt this template to your site, run a gap analysis, or audit what you already have in place.
Book a Free Consultation WHS consulting servicesor call 1300 156 382
Related templates
- Free Inspection & Test Plan (Structural Steel Erection) Template
- Free Inspection & Test Plan (Structural Steel Welding) Template
- Free Inspection & Test Plan (Subgrade Preparation) Template
- Free Inspection & Test Plan (Suspended Ceiling System) Template
- Free Inspection & Test Plan (Suspended Concrete Slab) Template
- Free Inspection & Test Plan (Switchboard Installation) Template