
Free Inspection & Test Plan (Staircase and Balustrade) Template
Download our Free Inspection & Test Plan (Staircase and Balustrade) Template (DOCX & PDF).
Free Inspection & Test Plan (Staircase and Balustrade) Template
DOCX • 140 KB + PDF
Updated Oct 2026
No signup required
Purpose of the Free Inspection & Test Plan (Staircase and Balustrade) Template
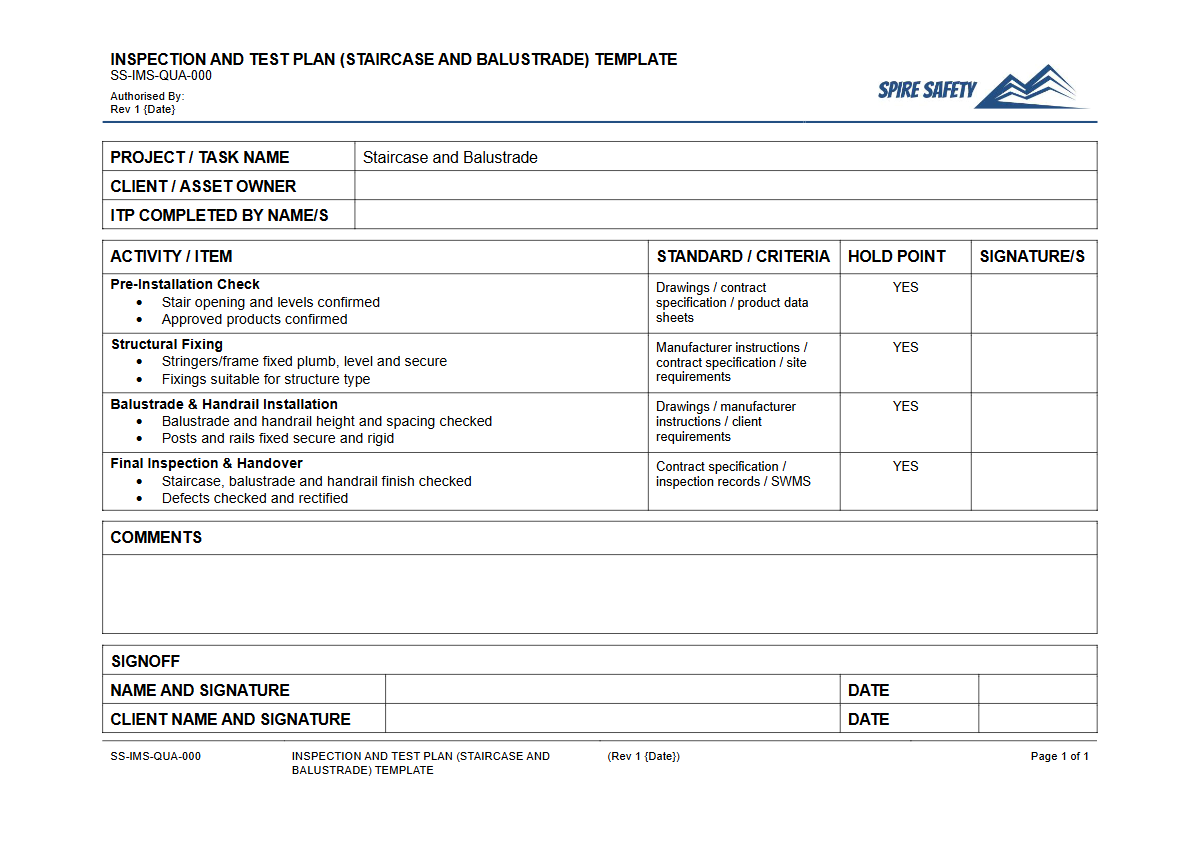
This Free Inspection & Test Plan (Staircase and Balustrade) Template provides a structured framework for ensuring the quality, safety, and compliance of staircase and balustrade installations in construction and building projects. An Inspection and Test Plan (ITP) is a critical quality assurance document that outlines the specific checks, tests, and verification activities required at various stages of a process.
It helps ensure that all components are fabricated and installed according to design specifications, relevant standards, and project requirements, minimising the risk of defects and rework.
Using a detailed ITP demonstrates a commitment to quality control and systematic project management. It establishes clear criteria for acceptance and creates a documented record of all inspections and tests performed.
This process of detailed planning is fundamental to managing risks, similar in principle to the structured approach required for principal mining hazard management plans in high-risk sectors.
Video walkthrough
How to use the Free Inspection & Test Plan (Staircase and Balustrade) Template
This template is provided in both DOCX and PDF formats. The DOCX version is fully editable, allowing you to tailor it to your specific project needs.
To begin, download the file and open it in your preferred word processing software. You will find sections detailing inspection points from material verification and fabrication checks through to final installation and handover.
It is crucial to understand that this is a template, not a completed document. We strongly advise that you customise every section to reflect the specific requirements of your project, site conditions, materials, engineering drawings, and relevant Australian Standards.
Failure to adapt the template to your unique circumstances can undermine its effectiveness and may result in non-conformances. A robust ITP should form part of your overall WHS management system, providing evidence of due diligence.
Customising your Inspection & Test Plan
When customising the ITP, consider the following:
- Project Specifications: Incorporate specific requirements from architectural and engineering drawings.
- Materials: Add checkpoints relevant to the materials being used, such as weld checks for steel, moisture content for timber, or glass thickness and fixing details for glass balustrades.
- Hold Points: Clearly define 'Hold Points'—critical stages where work must stop until a formal inspection and sign-off are completed by a designated person (e.g., site supervisor, engineer, or client representative).
- Witness Points: Define 'Witness Points' where inspections may be witnessed by relevant parties but work does not need to stop.
- Responsibilities: Assign responsibility for each inspection and test activity to a specific role (e.g., installer, supervisor, third-party inspector).
When to use an Inspection & Test Plan
An ITP for staircases and balustrades should be developed during the project planning phase and implemented from the very beginning of the works. It is used throughout the lifecycle of the installation process, including:
- Pre-construction: For reviewing design documentation and material specifications.
- Fabrication: To verify dimensions, weld quality, and surface finishes in the workshop before delivery to site.
- On-site Installation: To check set-out, fixings, alignments, structural stability, and compliance with safety requirements like balustrade height and opening dimensions.
- Post-installation: For final inspection, defect rectification, and compilation of documentation for project handover.
Engaging an expert for periodic checks can provide independent verification, a service often included as part of WHS compliance auditing.
Who should use this Inspection & Test Plan
This template is designed for a range of professionals involved in the construction and building industry in Australia. Key users include:
- Project Managers and Construction Managers: To oversee quality control and ensure project milestones are met with the required level of verification.
- Site Supervisors and Forepersons: To manage day-to-day quality checks on-site and ensure installers are following the specified procedures.
- Quality Assurance/Quality Control (QA/QC) Officers: To implement and manage the quality management system for a project.
- Fabricators and Installers: To understand the quality expectations and inspection requirements for their work.
- Building Contractors and Subcontractors: To provide a clear and documented process for achieving compliant and high-quality installations.
While the focus of this ITP is structural and quality-based, the environment of the installation matters. For example, a staircase in a high-traffic public building will have different risk considerations than one in a private facility, which might require unique checks like those found in a dedicated WHS inspection for aged care homes.
For organisations that require assistance in developing project-specific ITPs or integrating them into a broader safety framework, seeking external help can be beneficial. Spire Safety offers expert WHS consulting to assist with documentation and process implementation.
Common mistakes
Common mistakes to avoid
- Failing to reference project-specific engineering drawings and specifications.
- Using generic 'pass/fail' criteria without recording actual measurements or values.
- Not clearly defining 'hold points' that require a formal sign-off before work can proceed.
- Neglecting to customise inspection criteria for the specific materials being used (e.g., steel, timber, glass).
Legal references
Legal considerations
The following legal requirements may be relevant to this type of work.
- Work Health and Safety Act (Harmonised) — Provides the primary duties for protecting workers and other people from work health and safety risks.
- Work Health and Safety Regulations (Harmonised) — Sets out requirements supporting the management of workplace hazards and risks.
The following codes may be relevant to this type of work.
- Managing WHS Risks Code of Practice — Provides practical guidance on identifying hazards, assessing risks and applying effective controls.
- Work Health and Safety Consultation, Cooperation and Coordination Code of Practice — Provides practical guidance on consulting workers and coordinating with other duty holders.
- Managing the Work Environment and Facilities Code of Practice — Provides practical guidance on safe work environments, workplace facilities and related controls.
Did you know
NCC Balustrade Openings
The National Construction Code (NCC) mandates that for areas where there is a risk of falling more than 4 metres, any openings in a balustrade must not permit a 125mm sphere to pass through.
Stair Riser and Going Dimensions
Australian Standard AS 1657 specifies limits on the variation between stair risers and goings (treads) in a single flight to ensure consistency and reduce the risk of trips and falls.
FAQ
Frequently asked questions
01What is an Inspection and Test Plan for staircases and balustrades?
02Does this template supports your compliance efforts with Australian Standards?
03Who is responsible for signing off on ITP hold points?
04Can I use this ITP template for maintenance inspections?
Share this resource
Free Inspection & Test Plan (Staircase and Balustrade) Template
Browse Categories
How To Use It
- 1Download and open in Word or PDF.
- 2Replace the placeholders with your business details.
- 3Get it reviewed by a WHS specialist before rollout.
Need it customised?
Our WHS consultants can adapt this template to your site, run a gap analysis, or audit what you already have in place.
Book a Free Consultation WHS consulting servicesor call 1300 156 382
Related templates
- Free Inspection & Test Plan (Steel Decking Composite Floor) Template
- Free Inspection & Test Plan (Stormwater Drainage Installation) Template
- Free Inspection & Test Plan (Structural Steel Bolted Connections) Template
- Free Inspection & Test Plan (Structural Steel Erection) Template
- Free Inspection & Test Plan (Structural Steel Welding) Template
- Free Inspection & Test Plan (Subgrade Preparation) Template