
Free Inspection & Test Plan (Smoke Alarm Installation) Template
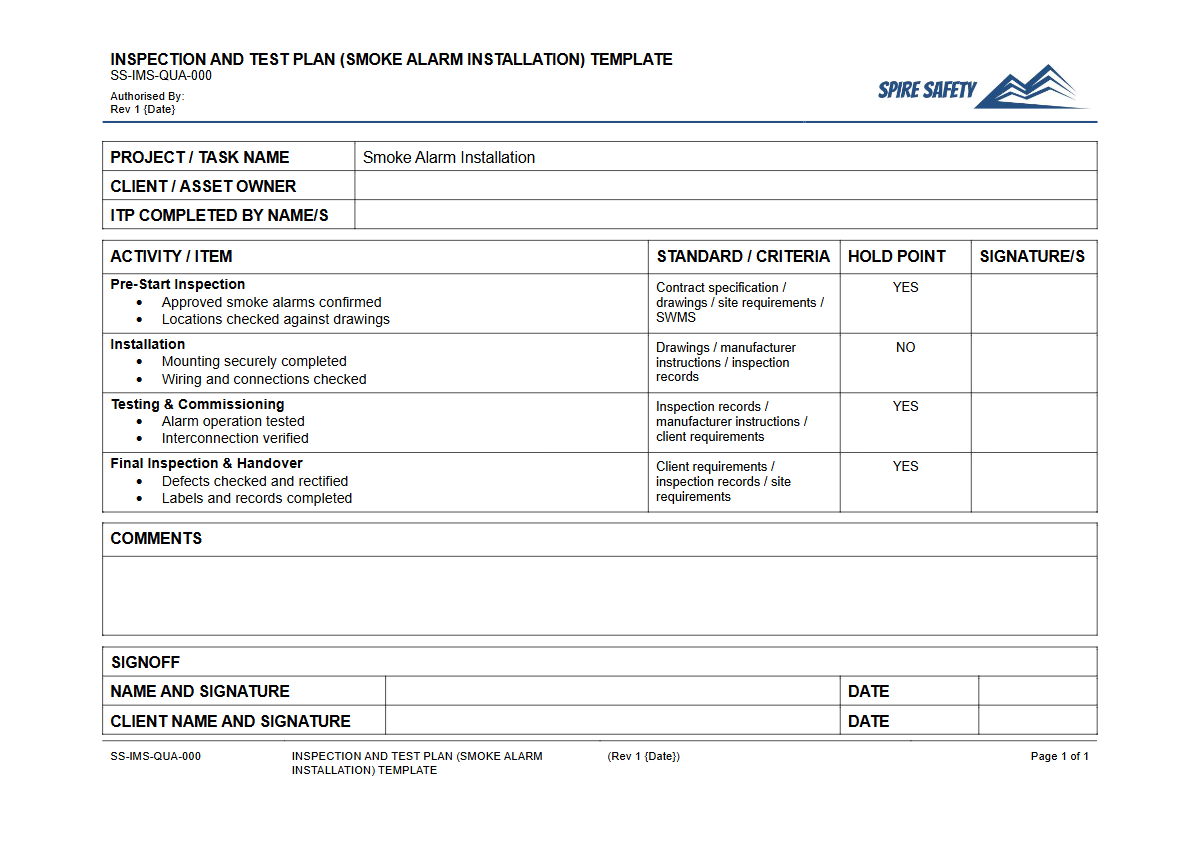
Download our free Inspection & Test Plan (Smoke Alarm Installation) template. This customisable DOCX & PDF helps you verify installation and testing quality.
Free Inspection & Test Plan (Smoke Alarm Installation) Template
DOCX • 138 KB + PDF
Updated Oct 2026
No signup required
Purpose of the Free Inspection & Test Plan (Smoke Alarm Installation) Template
Ensuring smoke alarms are installed correctly is a critical life safety function. This free Inspection & Test Plan (Smoke Alarm Installation) template provides a structured framework for verifying that all installation, testing, and commissioning activities meet project specifications and relevant Australian Standards.
An ITP is a quality assurance document that outlines key checkpoints, defines responsibilities, and establishes clear acceptance criteria before, during, and after installation. Using this template helps formalise your quality control processes, creating an auditable record that demonstrates diligence and adherence to safety protocols.
It serves as a vital component within broader WHS management systems, ensuring that safety-critical devices are fit for purpose.
Video walkthrough
How to use the Free Inspection & Test Plan (Smoke Alarm Installation) Template
This document provides a comprehensive starting point for your projects. After downloading the DOCX file, you must customise it to suit the specific requirements of your job site, whether it's a residential home, a multi-story apartment building, or a commercial facility.
This involves adding project-specific details, identifying the relevant standards (such as AS 3786 and the National Construction Code), and assigning responsibilities for each inspection and test point. Clearly define the hold points (work cannot proceed without sign-off) and witness points (inspections that must be observed) relevant to your scope of work.
Important: This is a template only. It must be customised to your specific workplace, equipment, and the tasks being performed.
We are not responsible for the outcomes of any customisations made to this document.
When to use an Inspection & Test Plan
An ITP for smoke alarm installation should be developed during the project planning phase, well before any physical work begins. It is a live document used throughout the installation and commissioning process.
It is essential for new construction projects, major renovations, and large-scale retrofitting programs where multiple alarms are being installed. The ITP is completed as work progresses, with sign-offs occurring at each defined checkpoint.
Once the project is finished, the completed ITP forms part of the final handover documentation, providing the client or building manager with a verifiable record of quality. This formal record-keeping is a core principle in regular WHS compliance auditing.
Who should use this document
This ITP template is designed for use by a range of personnel involved in the fire safety and electrical industries. This includes licensed electricians, fire safety technicians, project managers, and site supervisors responsible for overseeing installation quality.
It is also a valuable tool for electrical contractors to standardise their processes across different teams and projects. Building owners, strata managers, and facility managers can use the ITP to specify their quality requirements for contractors and to verify that the work has been completed to the required standard.
For safety management in particularly sensitive environments, our Free WHS Inspection (Aged Care Home) Template offers a broader look at site safety.
The principles of structured inspection apply across many work environments. For example, technicians working in industrial settings can apply similar methodologies to ensure equipment and area safety, as outlined in our Free WHS Inspection (Beverage Plant) Template. While the specific checks differ, the systematic approach to verification remains a consistent best practice. You can explore more documents for various industries in our free WHS resources library.
Common mistakes
Common mistakes to avoid
- Using a generic ITP without customising it for the specific building type and relevant Australian Standards.
- Failing to record test results accurately or obtain required signatures at designated hold points.
- Incorrectly placing alarms, such as too close to corners, air vents, or ceiling fans, which can affect their performance.
- Forgetting to document the manufacturer, model number, and expiry date for each alarm installed as part of the project records.
Legal references
Legal considerations
The following legal requirements may be relevant to this type of work.
- Work Health and Safety Act (Harmonised) — Provides the primary duties for protecting workers and other people from work health and safety risks.
- Work Health and Safety Regulations (Harmonised) — Sets out requirements supporting the management of workplace hazards and risks.
The following codes may be relevant to this type of work.
- Managing WHS Risks Code of Practice — Provides practical guidance on identifying hazards, assessing risks and applying effective controls.
- Work Health and Safety Consultation, Cooperation and Coordination Code of Practice — Provides practical guidance on consulting workers and coordinating with other duty holders.
- Managing the Work Environment and Facilities Code of Practice — Provides practical guidance on safe work environments, workplace facilities and related controls.
Did you know
Interconnected Alarms
Legislation in Queensland, and increasingly in other states, requires new or substantially renovated properties to have interconnected photoelectric smoke alarms in all bedrooms, hallways, and on each level.
10-Year Lifespan
Most smoke alarms have a fixed 10-year lifespan from the date of manufacture. After ten years, the entire unit must be replaced as its internal sensors degrade over time.
FAQ
Frequently asked questions
01What is the difference between an ITP and a Safe Work Method Statement (SWMS)?
02Is an ITP for smoke alarms mandatory in Australia?
03What key standards should be referenced in a smoke alarm ITP?
04Can I use this template for both commercial and residential jobs?
Share this resource
Free Inspection & Test Plan (Smoke Alarm Installation) Template
Browse Categories
How To Use It
- 1Download and open in Word or PDF.
- 2Replace the placeholders with your business details.
- 3Get it reviewed by a WHS specialist before rollout.
Need it customised?
Our WHS consultants can adapt this template to your site, run a gap analysis, or audit what you already have in place.
Book a Free Consultation WHS consulting servicesor call 1300 156 382
Related templates
- Free Inspection & Test Plan (Solar Installation) Template
- Free Inspection & Test Plan (Staircase and Balustrade) Template
- Free Inspection & Test Plan (Steel Decking Composite Floor) Template
- Free Inspection & Test Plan (Stormwater Drainage Installation) Template
- Free Inspection & Test Plan (Structural Steel Bolted Connections) Template
- Free Inspection & Test Plan (Structural Steel Erection) Template