
Free Inspection & Test Plan (Skirting, Architrave and Trim) Template
Download our free ITP template for skirting, architrave, and trim. This DOCX and PDF helps formalise quality control for finishing carpentry. Get started now.
Free Inspection & Test Plan (Skirting, Architrave and Trim) Template
DOCX • 140 KB + PDF
Updated Oct 2026
No signup required
Purpose of the Free Inspection & Test Plan (Skirting, Architrave and Trim) Template
This Free Inspection & Test Plan (Skirting, Architrave and Trim) Template provides a structured framework for managing quality and safety during finishing carpentry tasks. An Inspection and Test Plan (ITP) is a formal document that outlines the critical stages of a process, defining the checks, tests, and acceptance criteria required at each step.
Using an ITP for skirting, architraves, and trim helps ensure that materials meet specifications, installation adheres to project standards, and the final product is free from defects. It creates a verifiable record of quality control, which is essential for client handovers, defect management, and demonstrating due diligence.
This document forms a critical component of your overall project quality assurance and can be integrated into broader WHS management systems to ensure consistency across all work.
What is included in this template?
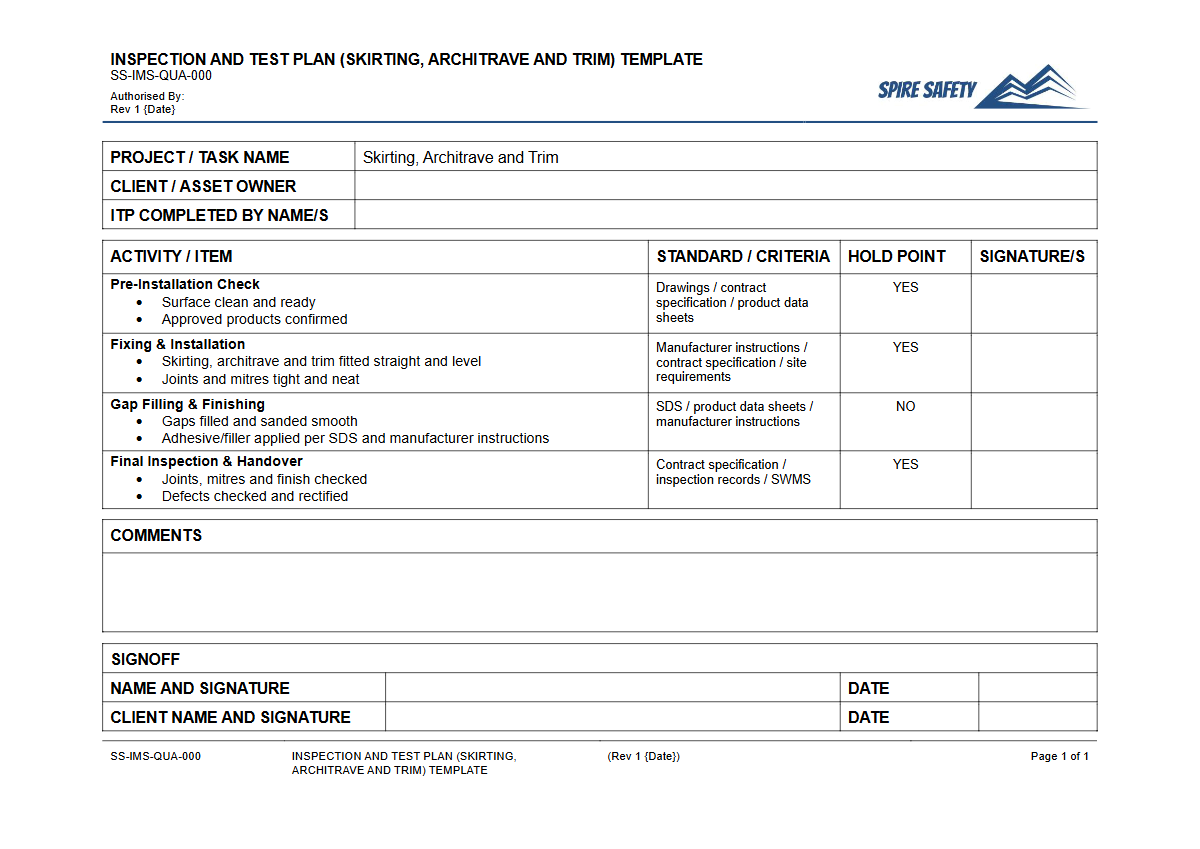
Our downloadable ITP template comes in both DOCX and PDF formats. It includes sections to document project details, as well as a detailed table covering key stages of the work.
These stages include material receiving and handling, surface preparation, setting out, cutting and joining, fixing, and finishing touches like filling and sanding. For each stage, the template provides columns for defining the activity, acceptance criteria, inspection method, responsible persons, and records to be kept.
Video walkthrough
How to use the Free Inspection & Test Plan (Skirting, Architrave and Trim) Template
To effectively use this resource, begin by downloading the DOCX version and customising it for your specific project. Review each line item and adjust the activities, criteria, and responsibilities to match the architectural specifications, materials being used (e.g., MDF, Pine, Hardwood), and your team structure.
Define your project’s specific 'Hold Points' (work cannot proceed without sign-off) and 'Witness Points' (work may be inspected but can proceed). Distribute the finalised ITP to all relevant personnel, including carpenters, site supervisors, and project managers, ensuring everyone understands their role in the quality process.
The document serves as a live record; it should be filled out progressively as work is completed and inspected. Completed ITPs provide a clear record for any future WHS compliance auditing.
- Important: This is a template that provides a structured starting point. You must customise it to suit your specific workplace, project requirements, materials, tools, and site safety procedures. We are not liable for its use.
When to use it
An Inspection and Test Plan for skirting, architraves, and trim should be prepared before work commences and implemented throughout the installation process. It is most valuable on projects where a high standard of finish is required, such as in high-end residential builds, commercial fit-outs, and heritage restorations.
Use it from the moment materials arrive on-site to verify compliance, during installation to check joint quality and fixings, and upon completion for final sign-off before painting. While this ITP focuses on a specific task, remember that general site safety is equally important; for other areas, a resource like a WHS inspection for a vehicle workshop can help formalise routine checks in different operational zones.
Who should use it
This template is designed for use by a range of personnel involved in construction and building projects. Key users include:
- Carpenters and Joiners: To guide their work and self-check against quality standards.
- Site Supervisors and Forepersons: To manage quality control on-site, conduct inspections, and sign off on hold points.
- Project Managers: To oversee the quality assurance process and ensure project specifications are met.
- Builders and Contractors: To implement a consistent quality management process across their projects.
- Quality Assurance (QA) Officers: To audit the installation process against the agreed plan.
If you need assistance adapting this template or developing more complex quality and safety documentation for your business, our WHS consulting team can provide expert support. You can also explore hundreds of other document templates in our free WHS resources library to support your operations.
Common mistakes
Common mistakes to avoid
- Failing to customise the template for specific materials (e.g., MDF vs. hardwood) and project standards.
- Using the ITP only as a final punch list instead of for in-process verification at critical stages.
- Not clearly defining or communicating responsibilities for inspection, verification, and sign-off.
- Forgetting to include safety checkpoints, such as manual handling of long lengths or the correct use of power tools and nail guns.
Legal references
Legal considerations
The following legal requirements may be relevant to this type of work.
- Work Health and Safety Act (Harmonised) — Provides the primary duties for protecting workers and other people from work health and safety risks.
- Work Health and Safety Regulations (Harmonised) — Sets out requirements supporting the management of workplace hazards and risks.
The following codes may be relevant to this type of work.
- Managing WHS Risks Code of Practice — Provides practical guidance on identifying hazards, assessing risks and applying effective controls.
- Work Health and Safety Consultation, Cooperation and Coordination Code of Practice — Provides practical guidance on consulting workers and coordinating with other duty holders.
- Managing the Work Environment and Facilities Code of Practice — Provides practical guidance on safe work environments, workplace facilities and related controls.
Did you know
Finishing Touches
Skirting boards were originally designed not just for aesthetics, but to protect wall plaster from damage caused by furniture, mops, and early vacuum cleaners.
Material Matters
The choice of material for trim, such as MDF, pine, or hardwood, significantly impacts the required tools, fixings, and finishing techniques—all of which should be specified in your ITP.
FAQ
Frequently asked questions
01What is the difference between an ITP and a SWMS?
02Is this ITP suitable for commercial projects?
03Who signs off on an Inspection and Test Plan?
04What are 'hold points' and 'witness points' in an ITP?
Share this resource
Free Inspection & Test Plan (Skirting, Architrave and Trim) Template
Browse Categories
How To Use It
- 1Download and open in Word or PDF.
- 2Replace the placeholders with your business details.
- 3Get it reviewed by a WHS specialist before rollout.
Need it customised?
Our WHS consultants can adapt this template to your site, run a gap analysis, or audit what you already have in place.
Book a Free Consultation WHS consulting servicesor call 1300 156 382
Related templates
- Free Inspection & Test Plan (Skylights and Roof Penetrations) Template
- Free Inspection & Test Plan (Smoke Alarm Installation) Template
- Free Inspection & Test Plan (Solar Installation) Template
- Free Inspection & Test Plan (Staircase and Balustrade) Template
- Free Inspection & Test Plan (Steel Decking Composite Floor) Template
- Free Inspection & Test Plan (Stormwater Drainage Installation) Template