
Free Inspection & Test Plan (Roof Membrane Waterproofing) Template
Download our free Inspection & Test Plan (Roof Membrane Waterproofing) Template. This structured DOCX & PDF helps you verify quality control at every stage.
Free Inspection & Test Plan (Roof Membrane Waterproofing) Template
DOCX • 134 KB + PDF
Updated Oct 2026
No signup required
Purpose of the Free Inspection & Test Plan (Roof Membrane Waterproofing) Template
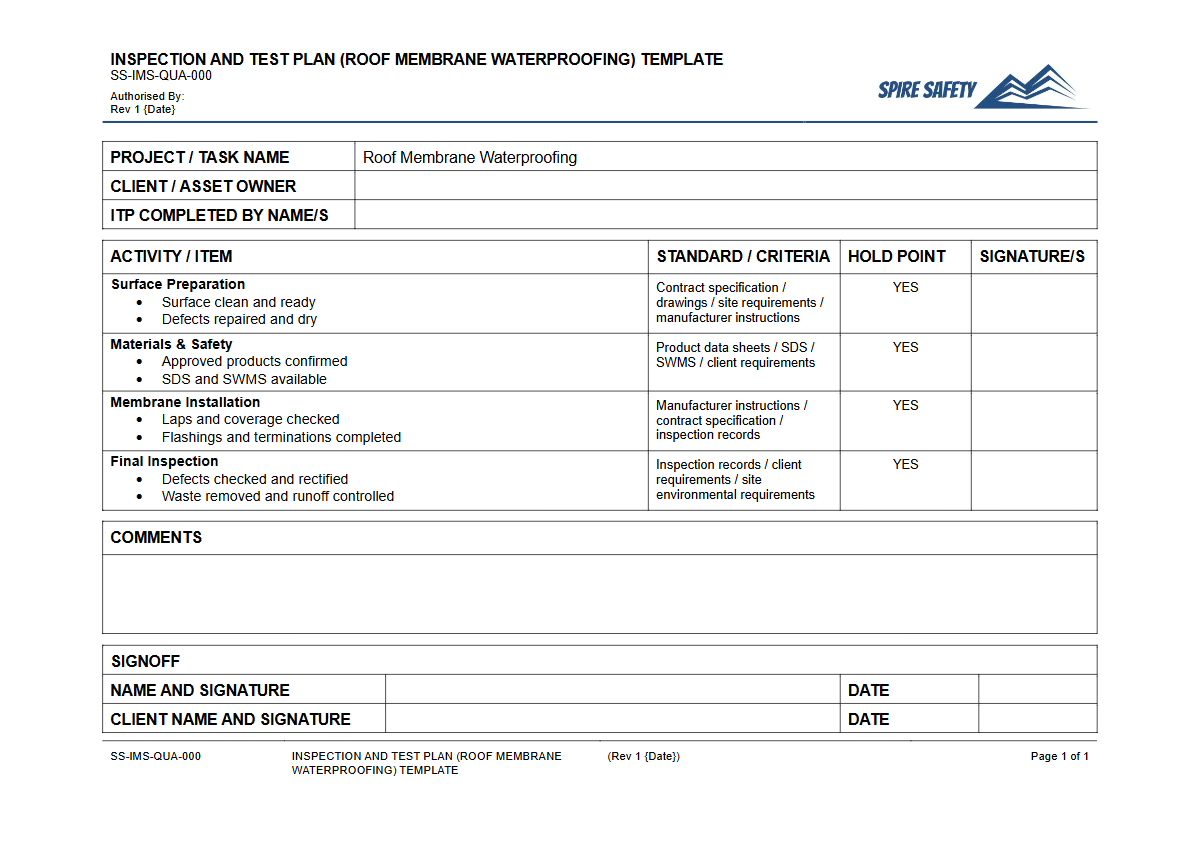
This Free Inspection & Test Plan (Roof Membrane Waterproofing) Template provides a structured framework for documenting quality control and assurance activities throughout a waterproofing project. An Inspection and Test Plan (ITP) is a critical document that outlines the sequence of inspections, tests, and checks required to ensure the work meets project specifications, Australian Standards, and the manufacturer’s requirements.
Using a comprehensive ITP helps prevent premature failures, costly rework, and water ingress issues, which are common and expensive building defects. This template guides you in setting up key checkpoints, from substrate preparation to final sign-off, ensuring every stage is verified and documented correctly. It forms a key component of a robust project quality plan and overall WHS management systems.
What is an Inspection & Test Plan?
An ITP is a formal quality assurance tool used extensively in construction and engineering. It methodically lists all the necessary quality checks for a scope of work.
Each checkpoint details the activity to be inspected, the acceptance criteria (e.g., specific measurements, visual standards), the type of inspection (e.g., Witness, Hold, Surveillance), and who is responsible for performing and verifying the check. This systematic approach provides objective evidence that the installation has been completed to the required standard.
Video walkthrough
How to use the Free Inspection & Test Plan (Roof Membrane Waterproofing) Template
Our Free Inspection & Test Plan (Roof Membrane Waterproofing) Template is designed as a starting point. It includes typical stages and checkpoints relevant to most membrane waterproofing applications, such as liquid-applied, sheet, and torch-on systems.
The document is organised chronologically, following the typical workflow of a roofing project.
The template includes columns for:
- Activity/Task Description: The specific work being done (e.g., 'Substrate Moisture Content Test').
- Reference Documents: The standards, specifications, or drawings that define the requirement (e.g., 'AS 4654.2', 'Manufacturer's TDS').
- Inspection Type: Categorised as Hold Point (work cannot proceed without sign-off), Witness Point (inspection must be witnessed), or Surveillance (random checks).
- Acceptance Criteria: The measurable standard for success (e.g., 'Moisture content <5%').
- Records: The document used to record the result (e.g., 'Daily Report', 'Test Certificate').
- Sign-off: Columns for the contractor and client/superintendent to verify completion.
Important: You must customise this template for your specific project. We've provided a comprehensive starting point, but every site, membrane system, and project has unique requirements.
Always incorporate details from the project-specific architectural drawings, the membrane manufacturer’s Technical Data Sheet (TDS), and any relevant Australian Standards or building codes. A generic plan that isn't tailored to the job is insufficient.
When to use it
An ITP for roof membrane waterproofing should be developed during the project planning phase, before any physical work begins. It should be a live document used daily on-site throughout the following stages:
- Pre-commencement: For verifying material deliveries, checking compatibility of components, and confirming substrate readiness.
- During Installation: To monitor and record checks for surface preparation, primer application, membrane thickness, lap joint integrity, and detailing around penetrations.
- Post-installation: For final visual inspections, flood testing (if specified), and compiling all documentation for handover.
The completed ITP serves as a permanent quality record, which is invaluable for future maintenance, warranty claims, and demonstrating due diligence. It is a key document reviewed during formal WHS compliance auditing.
Who should use it
This Inspection & Test Plan template is intended for use by various personnel involved in construction and project management, including:
- Project Managers: To oversee quality control and ensure project specifications are met.
- Site Supervisors & Foremen: To manage daily on-site quality checks and sign off on completed stages.
- Waterproofing Contractors: To demonstrate their work meets the required standards and document their processes.
- Quality Assurance / Quality Control (QA/QC) Officers: To implement and monitor the project's quality plan.
- Builders and Principal Contractors: To ensure subcontractors are adhering to quality and safety requirements.
For organisations looking to formalise their quality and safety processes further, ITPs are a foundational element that can support certification against international standards. Professional guidance from ISO 45001 consulting services can help integrate these tools into a certified management system.
For broader safety support, engaging with a WHS consulting firm can provide tailored advice for your specific operational risks. Explore our entire free WHS resources library for more templates and guides to support your projects.
Common mistakes
Common mistakes to avoid
- Failing to customise the template for specific project materials and site conditions.
- Not referencing the correct Australian Standards or manufacturer's technical data sheets.
- Using generic 'Pass/Fail' checklists without detailing specific acceptance criteria.
- Inadequate record-keeping or missing signatures at critical hold points.
Legal references
Legal considerations
The following legal requirements may be relevant to this type of work.
- Work Health and Safety Act (Harmonised) — Provides the primary duties for protecting workers and other people from work health and safety risks.
- Work Health and Safety Regulations (Harmonised) — Sets out requirements supporting the management of workplace hazards and risks.
The following codes may be relevant to this type of work.
- Managing WHS Risks Code of Practice — Provides practical guidance on identifying hazards, assessing risks and applying effective controls.
- Work Health and Safety Consultation, Cooperation and Coordination Code of Practice — Provides practical guidance on consulting workers and coordinating with other duty holders.
- Managing the Work Environment and Facilities Code of Practice — Provides practical guidance on safe work environments, workplace facilities and related controls.
Did you know
Cost of Defects
A 2021 report from the Strata Community Association NSW found that waterproofing was the most commonly reported serious defect in new apartment buildings, accounting for 23% of all issues.
FAQ
Frequently asked questions
01What is the difference between a witness point and a hold point in an ITP?
02Does this template cover all types of roof waterproofing membranes?
03Who is responsible for signing off on an Inspection and Test Plan?
04How does an ITP relate to the manufacturer's product specifications?
Share this resource
Free Inspection & Test Plan (Roof Membrane Waterproofing) Template
Browse Categories
How To Use It
- 1Download and open in Word or PDF.
- 2Replace the placeholders with your business details.
- 3Get it reviewed by a WHS specialist before rollout.
Need it customised?
Our WHS consultants can adapt this template to your site, run a gap analysis, or audit what you already have in place.
Book a Free Consultation WHS consulting servicesor call 1300 156 382
Related templates
- Free Inspection & Test Plan (Roof Truss Installation) Template
- Free Inspection & Test Plan (Roofing) Template
- Free Inspection & Test Plan (Sanitary Fixtures Installation) Template
- Free Inspection & Test Plan (Sewer Drainage Installation) Template
- Free Inspection & Test Plan (Site Establishment and Setout) Template
- Free Inspection & Test Plan (Skirting, Architrave and Trim) Template