
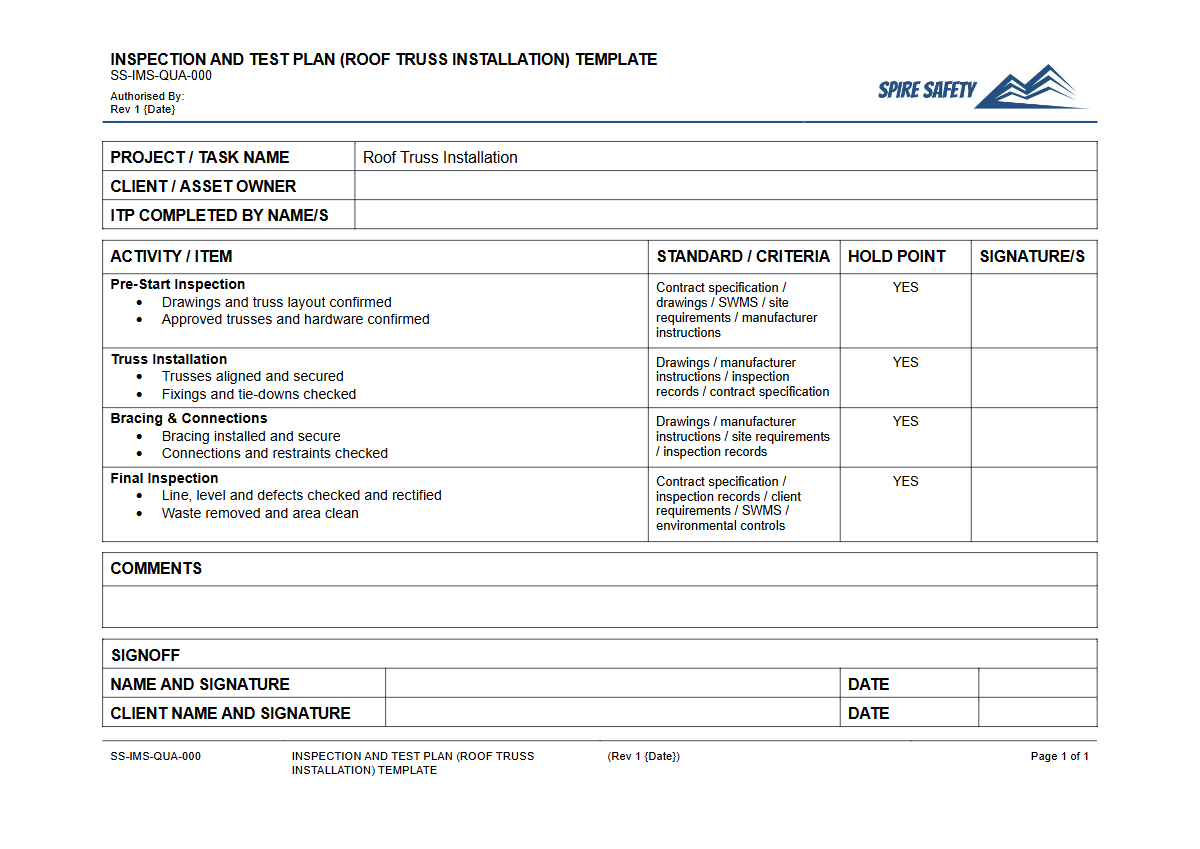
Free Inspection & Test Plan (Roof Truss Installation) Template
Download our free Inspection & Test Plan (Roof Truss Installation) Template to ensure quality control and WHS compliance during construction.
Free Inspection & Test Plan (Roof Truss Installation) Template
DOCX • 138 KB + PDF
Updated Oct 2026
No signup required
Purpose of the Free Inspection & Test Plan (Roof Truss Installation) Template
Properly installing roof trusses is critical for the structural integrity and safety of any building. This free Inspection & Test Plan (Roof Truss Installation) Template provides a structured framework for contractors, builders, and project managers to verify that all installation activities meet the required quality standards and project specifications.
An Inspection & Test Plan (ITP) systematically outlines the sequence of inspections, tests, and verifications required at different stages of the process, from pre-delivery checks to final handover.
Using this template helps ensure every critical step—including material receival, set-out, temporary bracing, lifting procedures, and permanent tie-downs—is formally checked and signed off. This creates a clear, documented record of compliance with the engineer’s design, manufacturer’s instructions, and relevant Australian Standards.
Integrating this ITP into your project documentation is a key component of robust WHS management systems, helping to control risks associated with structural work and working at heights.
Video walkthrough
How to use the Free Inspection & Test Plan (Roof Truss Installation) Template
This Inspection & Test Plan template is provided as a starting point in both DOCX and PDF formats. It is designed to be adapted to the specific requirements of your construction project.
Before use, you must review and customise the document to align with your site conditions, the scope of work, truss design, and relevant state or territory regulations. A well-defined ITP is an essential quality assurance document, not just a safety checklist.
To effectively use this template:
- Customise the criteria: Add, remove, or modify inspection points based on the specific truss system, engineer's drawings, and manufacturer's installation guide.
- Define roles and responsibilities: Assign responsibility for each inspection, test, and sign-off (e.g., Site Supervisor, Carpenter, Engineer).
- Set acceptance criteria: Clearly define what constitutes a pass or fail for each checkpoint, referencing specific standards like AS 4440 (Installation of nailplated timber trusses).
- Integrate with other documents: Ensure the ITP aligns with your project’s Safe Work Method Statements (SWMS) for high-risk construction work. For new builds that include dedicated service areas, our WHS inspection template for vehicle workshops can be useful for post-completion fit-out checks.
IMPORTANT: This document is a template and must be customised to your specific project, site, and legal obligations. We are not a law firm and the information provided here is not legal advice.
You must ensure your final document is fit for purpose.
When to use an Inspection & Test Plan
An Inspection & Test Plan for roof truss installation should be developed before any physical work begins and implemented throughout the entire installation process. It is a live document used at key stages:
- Pre-commencement: To confirm all prerequisites are met, such as confirming top plate levels are correct and that the truss delivery matches the design specifications.
- During Installation: To verify critical steps in real-time. This includes 'hold points' where work cannot proceed until a satisfactory inspection is completed and signed off, such as the inspection of temporary bracing before lifting subsequent trusses.
- Post-Installation: For the final verification and sign-off, confirming all permanent bracing, connections, and tie-downs are correctly installed according to the plan before lining or roofing contractors commence their work. This formal record can be a key piece of evidence during a WHS compliance audit.
For projects located in rural areas, this specific ITP should be complemented by broader site safety assessments. You can use our free WHS inspection template for agricultural sites to manage general hazards across the property.
Who should use it
This Inspection & Test Plan is intended for use by personnel directly involved in managing and executing construction work. Key users include:
- Project Managers: To oversee quality control and ensure project milestones are met with documented evidence.
- Site Supervisors and Forepersons: To manage the day-to-day installation process and conduct on-the-ground inspections and verifications.
- Leading Hand Carpenters: To guide the installation crew and ensure workmanship standards are upheld at each step.
- WHS Advisors: To integrate the ITP into the site's overall safety management system and verify that high-risk activities are being controlled. For complex projects, seeking advice from a general WHS consulting firm can help ensure all risks are adequately addressed.
Explore our full range of templates and guides in our free WHS resources library to support your safety management needs.
Common mistakes
Common mistakes to avoid
- Ignoring the manufacturer's installation manual and truss layout plan.
- Installing inadequate, incorrect, or poorly secured temporary bracing, leading to instability.
- Failing to correctly install permanent bracing and tie-downs as per the engineer's design.
- Modifying trusses on-site (e.g., cutting or drilling) without prior approval from the engineer.
Legal references
Legal considerations
The following legal requirements may be relevant to this type of work.
- Work Health and Safety Act (Harmonised) — Provides the primary duties for protecting workers and other people from work health and safety risks.
- Work Health and Safety Regulations (Harmonised) — Sets out requirements supporting the management of workplace hazards and risks.
The following codes may be relevant to this type of work.
- Managing WHS Risks Code of Practice — Provides practical guidance on identifying hazards, assessing risks and applying effective controls.
- Work Health and Safety Consultation, Cooperation and Coordination Code of Practice — Provides practical guidance on consulting workers and coordinating with other duty holders.
- Managing the Work Environment and Facilities Code of Practice — Provides practical guidance on safe work environments, workplace facilities and related controls.
Did you know
Bracing is Critical
The failure to install adequate temporary and permanent bracing is a leading cause of roof truss collapse during construction. The stability of the entire system depends on the correct placement and fixing of every bracing member.
Falls from Height
In the Australian construction industry, falls from height remain a leading cause of fatalities and serious injuries. Working on roof trusses is a high-risk activity that demands stringent fall prevention controls, such as scaffolding, edge protection, or fall arrest systems.
FAQ
Frequently asked questions
01What is the difference between an ITP and a SWMS for roof truss installation?
02Do I need an engineer's certificate for roof truss installation?
03What are the key hold points in a roof truss Inspection & Test Plan?
04Is this roof truss installation ITP template suitable for both timber and steel trusses?
Share this resource
Free Inspection & Test Plan (Roof Truss Installation) Template
Browse Categories
How To Use It
- 1Download and open in Word or PDF.
- 2Replace the placeholders with your business details.
- 3Get it reviewed by a WHS specialist before rollout.
Need it customised?
Our WHS consultants can adapt this template to your site, run a gap analysis, or audit what you already have in place.
Book a Free Consultation WHS consulting servicesor call 1300 156 382
Related templates
- Free Inspection & Test Plan (Roofing) Template
- Free Inspection & Test Plan (Sanitary Fixtures Installation) Template
- Free Inspection & Test Plan (Sewer Drainage Installation) Template
- Free Inspection & Test Plan (Site Establishment and Setout) Template
- Free Inspection & Test Plan (Skirting, Architrave and Trim) Template
- Free Inspection & Test Plan (Skylights and Roof Penetrations) Template