
Free Inspection & Test Plan (Retaining Wall Construction) Template
Ensure quality on retaining wall projects with our free Inspection & Test Plan (ITP) template. Document all key checks from excavation to backfill.
Free Inspection & Test Plan (Retaining Wall Construction) Template
DOCX • 137 KB + PDF
Updated Oct 2026
No signup required
Purpose of the Free Inspection & Test Plan (Retaining Wall Construction) Template
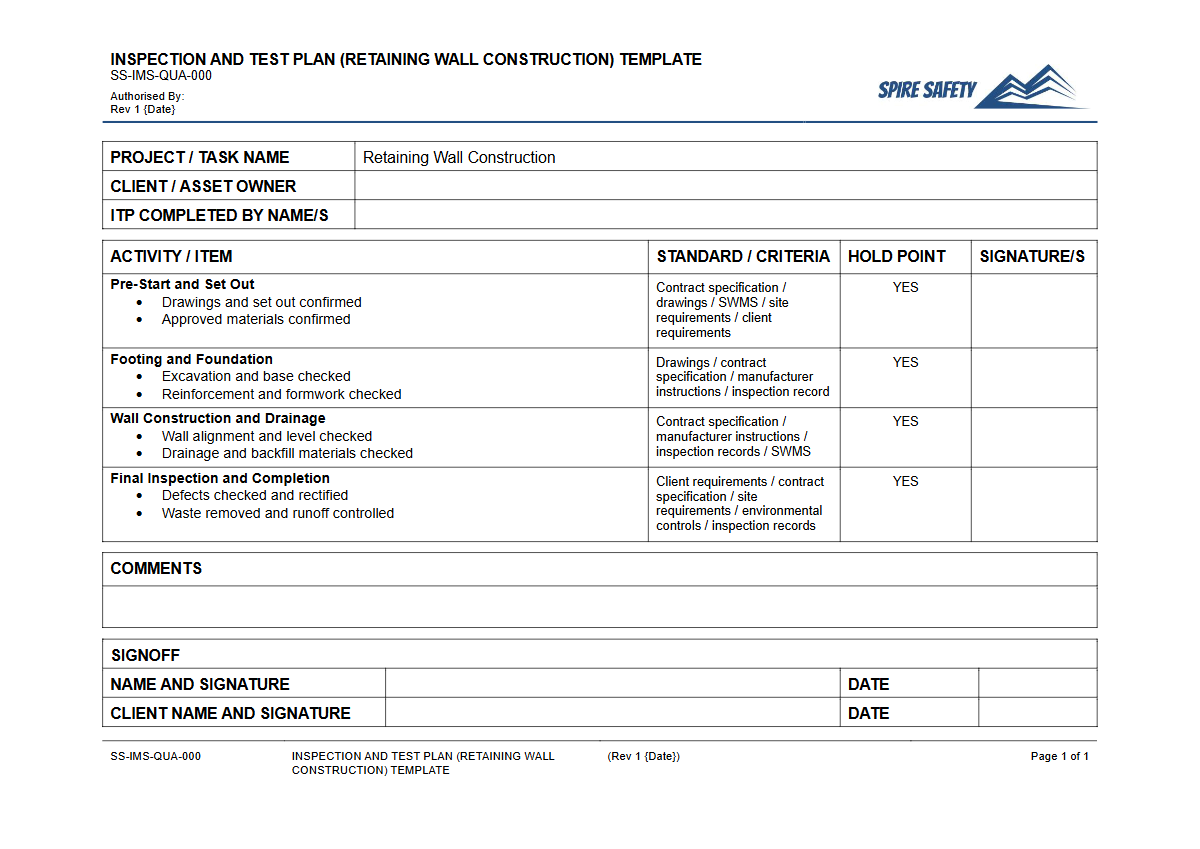
An Inspection and Test Plan (ITP) is a formal quality control document used to systematically verify that construction work meets project specifications and quality standards. This Free Inspection & Test Plan (Retaining Wall Construction) Template provides a structured framework for documenting all necessary checks throughout the building process, from initial site preparation to final completion.
Using an ITP ensures that critical stages of work are inspected, tested, and approved before proceeding to the next step, minimising the risk of defects, rework, and structural failure. It forms an essential part of managing the broader WHS requirements for construction sites by ensuring structural integrity and process compliance.
Video walkthrough
How to use the Free Inspection & Test Plan (Retaining Wall Construction) Template
This template is designed as a starting point for contractors, project managers, and engineers. It outlines typical stages, inspection types (such as witness and hold points), acceptance criteria, and verification records for retaining wall projects.
To use it effectively, you must adapt it to your specific project's engineering drawings, geotechnical reports, and material specifications. The plan should be treated as a live document, completed progressively on-site as each stage is reached and verified by the responsible person.
It provides a clear record of quality assurance activities for clients and regulatory bodies.
Please note: This document is a template and must be customised to suit the specific requirements of your project, site conditions, engineering specifications, and relevant Australian Standards. We provide this as a starting point, not a complete solution.
An ITP is a quality assurance tool, distinct from a safety risk assessment document. While the ITP ensures the structure is built correctly, safety procedures for the tasks involved should be detailed in a separate document, such as a General Construction SWMS. Both documents are crucial for a well-managed project.
When to use an Inspection & Test Plan
An ITP should be developed during the project planning phase, well before any physical work begins. It is used throughout the construction lifecycle to guide and record quality control activities.
Key moments to use the ITP include pre-commencement (verifying site setup, material certifications), during construction (checking excavation depths, footing reinforcement, block/panel placement, backfill compaction, and drainage installation), and at project completion (for final inspection and handover). Integrating the ITP into daily and weekly work plans ensures it becomes a core part of project execution, rather than an administrative afterthought. This proactive approach is a hallmark of effective WHS management systems.
Who should use this template
This Inspection & Test Plan is intended for use by a range of personnel involved in construction projects. Project Managers use it to oversee quality and progress.
Site Supervisors and Forepersons use it daily to manage workflow and ensure crews meet specified standards at each hold point. Quality Assurance (QA) Officers rely on it to conduct formal inspections and maintain project records.
The completed ITP also provides objective evidence for external parties, such as certifying engineers who need to sign off on the structure, or during formal WHS compliance audits. Even equipment operators have a role, as their daily checks, often documented using pre-start checklists for specific equipment like bar benders, contribute to the overall quality and safety verified in the ITP.
Common mistakes
Common mistakes to avoid
- Failing to reference specific engineering drawings or Australian Standards (e.g., AS 4678).
- Using generic checklist items instead of project-specific acceptance criteria.
- Not completing the ITP in real-time as work progresses, leading to inaccurate records.
- Skipping mandatory hold points without formal written approval from the designated authority.
Legal references
Legal considerations
The following legal requirements may be relevant to this type of work.
- Work Health and Safety Act (Harmonised) — Provides the primary duties for protecting workers and other people from work health and safety risks.
- Work Health and Safety Regulations (Harmonised) — Sets out requirements supporting the management of workplace hazards and risks.
The following codes may be relevant to this type of work.
- Managing WHS Risks Code of Practice — Provides practical guidance on identifying hazards, assessing risks and applying effective controls.
- Work Health and Safety Consultation, Cooperation and Coordination Code of Practice — Provides practical guidance on consulting workers and coordinating with other duty holders.
- Managing the Work Environment and Facilities Code of Practice — Provides practical guidance on safe work environments, workplace facilities and related controls.
Did you know
The Power of Drainage
The most common cause of retaining wall failure is poor drainage leading to hydrostatic pressure buildup. A robust ITP includes specific checkpoints to verify the correct installation of drainage aggregate, pipes, and waterproofing.
Geotechnical Importance
A geotechnical report is a critical input for any retaining wall design. The ITP should be used to verify that construction methods, such as footing depth and soil compaction, align with the geotechnical engineer's recommendations.
FAQ
Frequently asked questions
01What's the difference between a hold point and a witness point in an ITP?
02Does this retaining wall ITP template cover all types of retaining walls?
03Who is responsible for signing off on an Inspection and Test Plan?
04Can an ITP be used as a Safe Work Method Statement (SWMS)?
Share this resource
Free Inspection & Test Plan (Retaining Wall Construction) Template
Browse Categories
How To Use It
- 1Download and open in Word or PDF.
- 2Replace the placeholders with your business details.
- 3Get it reviewed by a WHS specialist before rollout.
Need it customised?
Our WHS consultants can adapt this template to your site, run a gap analysis, or audit what you already have in place.
Book a Free Consultation WHS consulting servicesor call 1300 156 382
Related templates
- Free Inspection & Test Plan (Roof Flashings and Cappings) Template
- Free Inspection & Test Plan (Roof Membrane Waterproofing) Template
- Free Inspection & Test Plan (Roof Truss Installation) Template
- Free Inspection & Test Plan (Roofing) Template
- Free Inspection & Test Plan (Sanitary Fixtures Installation) Template
- Free Inspection & Test Plan (Sewer Drainage Installation) Template