
Free Inspection & Test Plan (Roof Flashings and Cappings) Template
Download our Free Inspection & Test Plan (Roof Flashings and Cappings) Template. This structured DOCX & PDF helps ensure quality and safety for roofing work.
Free Inspection & Test Plan (Roof Flashings and Cappings) Template
DOCX • 134 KB + PDF
Updated Oct 2026
No signup required
Purpose of the Free Inspection & Test Plan (Roof Flashings and Cappings) Template
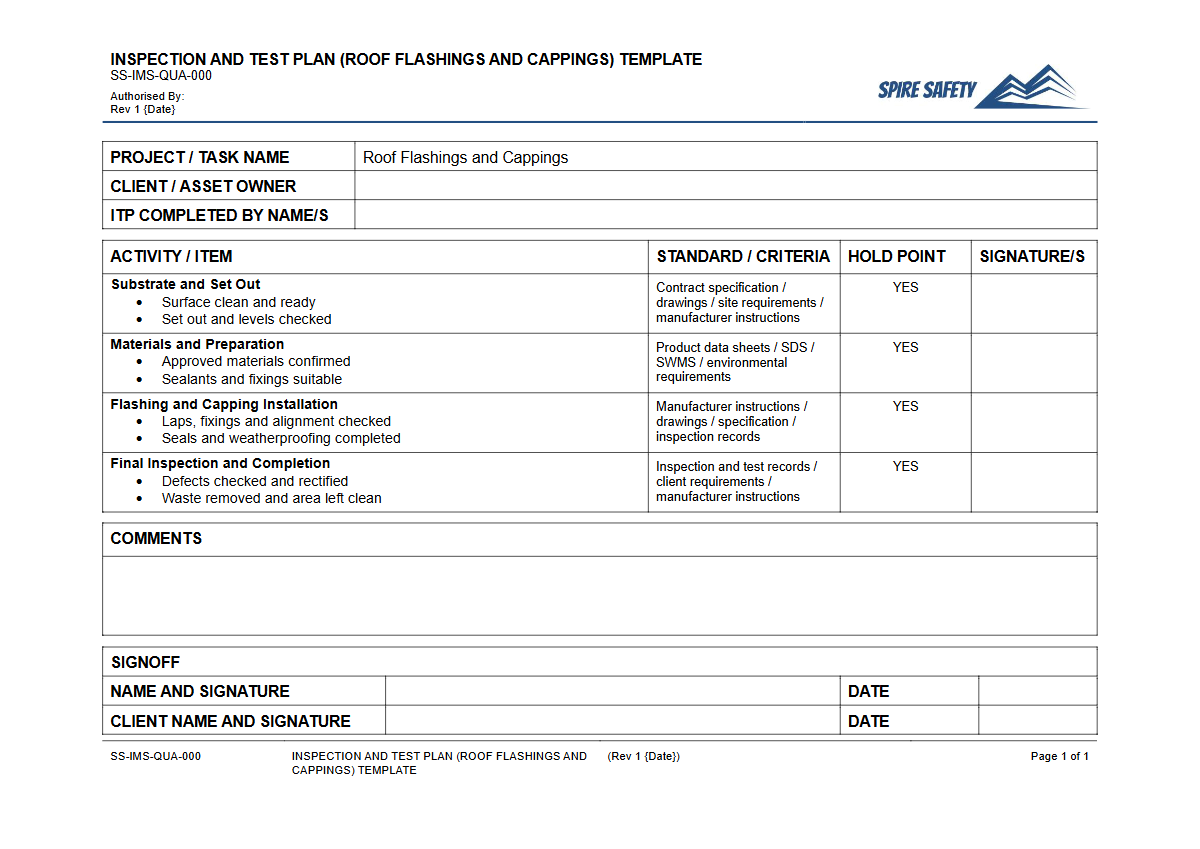
The purpose of this Free Inspection & Test Plan (Roof Flashings and Cappings) Template is to provide a structured framework for ensuring roofing work meets quality standards and safety requirements. An Inspection and Test Plan (ITP) is a critical document in construction quality assurance, outlining key checkpoints to verify that installations comply with project specifications, Australian Standards, and the National Construction Code (NCC).
By systematically documenting inspections, you can prevent common defects like water ingress, improve durability, and create a clear record of compliance for project handover.
This template formalises the inspection process, defining what will be checked, by whom, and what acceptance criteria must be met at each stage of the installation. Integrating this ITP into your project is a proactive step towards building robust WHS management systems, demonstrating due diligence and a commitment to quality workmanship.
Video walkthrough
How to use the Free Inspection & Test Plan (Roof Flashings and Cappings) Template
This template is designed as a comprehensive starting point for your construction projects. First, download the document in your preferred format (DOCX for easy editing or PDF).
Before implementation, it's essential to tailor the plan to the unique requirements of your project.
Key customisation steps include:
- Filling in project-specific details such as the project name, location, and relevant personnel.
- Reviewing and adapting the inspection activities, hold points, and witness points to align with your project's scope, materials (e.g., metal, tile, membrane), and construction methodology.
- Defining the acceptance criteria for each inspection point. These should be objective and measurable, referencing specific clauses from the NCC, relevant Australian Standards (like AS/NZS 2904), and the roofing material manufacturer’s installation instructions.
- Assigning responsibilities for carrying out, witnessing, and signing off on each inspection.
Please note: This template provides a structured foundation, but it is not a substitute for professional advice. We strongly recommend you customise this document to reflect the specific risks, materials, project specifications, and regulatory requirements of your worksite.
The consistent application of a customised ITP is often a key point of focus during a formal WHS compliance auditing process.
When to use it
An Inspection & Test Plan should be prepared during the project planning phase, before any physical roofing work commences. It is a live document used throughout the construction lifecycle.
Inspections should be scheduled at critical stages to prevent non-conforming work from being covered up by subsequent stages, which can lead to costly rework.
Typical stages for inspection include:
- Pre-installation: Verifying substrate condition, confirming correct materials are on site, and checking compatibility of components.
- During installation: Checking fastener patterns, lap details, sealant application, and installation of underlays and membranes.
- Post-installation: Final visual inspection of all flashings, cappings, and penetrations to ensure they are complete, secure, and watertight.
- Handover: Compiling the signed-off ITP as part of the project completion and handover documentation.
Who should use it
This Inspection & Test Plan is intended for use by various personnel involved in the management and execution of construction projects. Its effective use requires collaboration between several key roles:
- Project Managers and Construction Managers: To oversee the implementation of the plan and ensure quality standards are being met across the project.
- Site Supervisors and Forepersons: For the day-to-day management of the inspection process, coordinating with trades, and signing off on completed checks.
- Roofing Contractors and Installers: To understand the quality requirements and perform self-checks before calling for formal inspections.
- Quality Assurance (QA) Officers: To verify compliance with the plan, audit records, and manage non-conformance reports.
- Builders and Principal Contractors: To ensure their subcontractors are meeting the required quality and safety benchmarks.
Supervisors managing roofing work on larger industrial sites may also hold responsibility for other operational areas. For inspecting associated workshops, our free WHS Inspection (Vehicle Workshop) Template provides a specific checklist. You can find more specialised templates for your entire operation by browsing our free WHS resources library.
Common mistakes
Common mistakes to avoid
- Using the template 'as-is' without customising it for specific project materials and local weather conditions.
- Failing to reference the specific manufacturer's installation instructions for proprietary flashing systems.
- Inadequate documentation, with missing signatures or incomplete inspection records that break the chain of accountability.
- Not clearly defining objective acceptance criteria, which leads to subjective and inconsistent quality assessments.
Legal references
Legal considerations
The following legal requirements may be relevant to this type of work.
- Work Health and Safety Act (Harmonised) — Provides the primary duties for protecting workers and other people from work health and safety risks.
- Work Health and Safety Regulations (Harmonised) — Sets out requirements supporting the management of workplace hazards and risks.
The following codes may be relevant to this type of work.
- Managing WHS Risks Code of Practice — Provides practical guidance on identifying hazards, assessing risks and applying effective controls.
- Work Health and Safety Consultation, Cooperation and Coordination Code of Practice — Provides practical guidance on consulting workers and coordinating with other duty holders.
- Managing the Work Environment and Facilities Code of Practice — Provides practical guidance on safe work environments, workplace facilities and related controls.
Did you know
Waterproofing Failures
A significant percentage of building defects reported in Australia are related to water ingress, with faulty or incorrectly installed roof flashings and cappings being a primary cause.
Australian Standards
The National Construction Code (NCC) mandates compliance with key Australian Standards for roofing, such as AS/NZS 1562 for the design and installation of sheet roofing and the AS/NZS 3500 series for plumbing and drainage.
FAQ
Frequently asked questions
01What is the difference between a hold point and a witness point in an ITP?
02Does this roof flashings ITP cover working at heights?
03How often should inspections be carried out for roof flashings?
04Can I use this template for both metal and tile roofs?
Share this resource
Free Inspection & Test Plan (Roof Flashings and Cappings) Template
Browse Categories
How To Use It
- 1Download and open in Word or PDF.
- 2Replace the placeholders with your business details.
- 3Get it reviewed by a WHS specialist before rollout.
Need it customised?
Our WHS consultants can adapt this template to your site, run a gap analysis, or audit what you already have in place.
Book a Free Consultation WHS consulting servicesor call 1300 156 382
Related templates
- Free Inspection & Test Plan (Roof Membrane Waterproofing) Template
- Free Inspection & Test Plan (Roof Truss Installation) Template
- Free Inspection & Test Plan (Roofing) Template
- Free Inspection & Test Plan (Sanitary Fixtures Installation) Template
- Free Inspection & Test Plan (Sewer Drainage Installation) Template
- Free Inspection & Test Plan (Site Establishment and Setout) Template