
Free Inspection & Test Plan (Precast Panel) Template
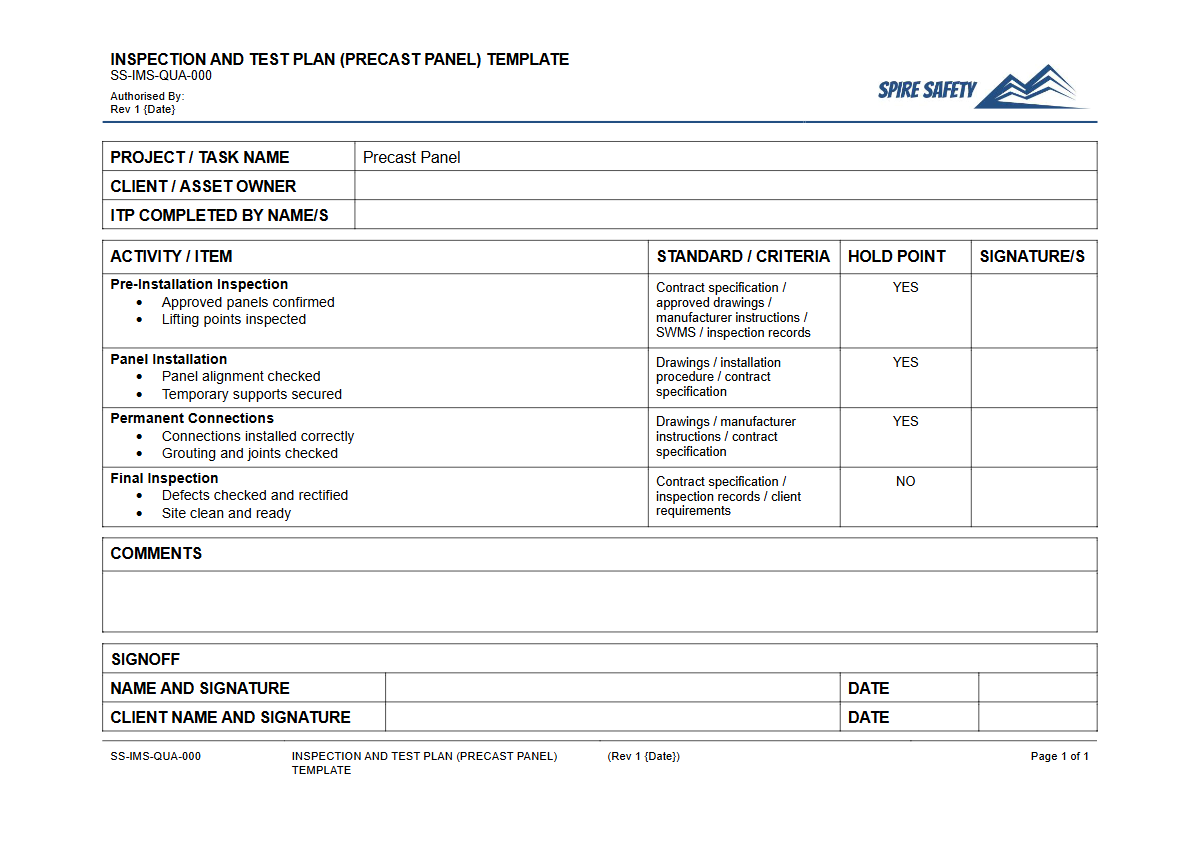
Download our free Inspection & Test Plan (Precast Panel) Template. This structured DOCX & PDF helps you manage quality and safety for precast projects.
Free Inspection & Test Plan (Precast Panel) Template
DOCX • 139 KB + PDF
Updated Oct 2026
No signup required
Purpose of the Free Inspection & Test Plan (Precast Panel) Template
This Free Inspection & Test Plan (Precast Panel) Template provides a structured framework for documenting and verifying the quality and safety requirements for precast concrete elements throughout a project's lifecycle. An Inspection & Test Plan (ITP) is a critical document that outlines the specific checks, tests, and verification stages required to ensure precast panels meet design specifications, engineering standards, and regulatory obligations.
It serves as a formal record of quality control activities, from material sourcing and fabrication through to transport, erection, and final acceptance. Properly implemented, this document is a key component of a project's quality framework and supports the broader WHS management system.
The primary purpose is to proactively manage risks associated with precast concrete, which include structural failure, lifting and handling incidents, dimensional errors, and surface finish defects. By defining clear verification points—such as Hold Points (work cannot proceed without sign-off) and Witness Points (work can proceed, but the inspection must be observed)—the ITP ensures that non-conformances are identified and rectified early.
This systematic approach helps prevent costly rework, project delays, and serious safety incidents on site.
Key Objectives of this Inspection & Test Plan
- To provide a clear, auditable trail of all quality control and assurance activities.
- To define roles and responsibilities for inspections, tests, and sign-offs.
- To supports your compliance efforts with Australian Standards, engineering drawings, and project specifications.
- To manage high-risk activities associated with the manufacturing, transport, and erection of heavy concrete elements.
Video walkthrough
How to use the Free Inspection & Test Plan (Precast Panel) Template
This template is designed as a comprehensive starting point. It must be adapted to align with your project's specific scope, technical specifications, and the roles of the parties involved (e.g., precaster, builder, engineer).
Start by reviewing all relevant documentation, including structural drawings, architectural plans, and material specifications. Identify the critical stages of the precast panel lifecycle that require verification.
Managing risks at the source, such as in the quarries supplying raw materials, is also critical, where operators might develop principal mining hazard management plans to address site-specific dangers.
For each stage, populate the ITP with the required inspection or test, the acceptance criteria (what constitutes a pass), the frequency of the check, and the person or role responsible for conducting it. It is vital to differentiate between Hold, Witness, and Surveillance points to manage workflow efficiently.
The completed document provides objective evidence that processes are being followed, which is invaluable during a WHS compliance auditing process.
Please note: This document is a template and must be customised to suit the specific requirements of your project, site, and organisational procedures. We are not responsible for any incidents that may occur from the use of this uncustomised template.
When to use it
An Inspection & Test Plan for precast panels should be developed during the planning and design phase of a project, well before any manufacturing begins. It should be implemented at the very start of the fabrication process and used continuously until the final panel is installed and accepted.
It is a 'living document' that should be referenced daily by production staff, site supervisors, and quality managers. For fabrication facilities that also service heavy vehicles used for transport, a dedicated WHS inspection for vehicle workshops can help manage associated risks in the yard.
Who should use it
This template is intended for use by a range of personnel involved in construction projects utilising precast concrete. This includes:
- Project Managers: To oversee quality assurance and ensure project milestones are met without compromising standards.
- Quality Managers/Engineers: To implement and manage the quality control process and maintain records.
- Site Managers/Supervisors: To coordinate and verify on-site activities, particularly during panel delivery and erection.
- Safety Officers/Advisors: To ensure high-risk construction work associated with precast erection is managed according to the WHS plan.
- Precast Manufacturers: To manage in-factory quality control during casting, curing, and finishing.
- Principal Contractors: To ensure their subcontractors are adhering to the project's quality and safety standards.
For complex projects, engaging external support can provide clarity and ensure your documentation is robust. Spire Safety offers expert WHS consulting to help integrate documents like ITPs into your existing safety framework. To discover more structured templates and guides for different industries and tasks, you can browse our complete free WHS resources library.
Common mistakes
Common mistakes to avoid
- Using a generic template without customising it for specific project requirements and materials.
- Failing to clearly define acceptance criteria, leading to subjective and inconsistent inspections.
- Not assigning clear responsibility for each inspection, test, and sign-off point.
- Treating the ITP as a 'tick-and-flick' exercise instead of a live document for active quality management.
Legal references
Legal considerations
The following legal requirements may be relevant to this type of work.
- Work Health and Safety Act (Harmonised) — Provides the primary duties for protecting workers and other people from work health and safety risks.
- Work Health and Safety Regulations (Harmonised) — Sets out requirements supporting the management of workplace hazards and risks.
The following codes may be relevant to this type of work.
- Managing WHS Risks Code of Practice — Provides practical guidance on identifying hazards, assessing risks and applying effective controls.
- Work Health and Safety Consultation, Cooperation and Coordination Code of Practice — Provides practical guidance on consulting workers and coordinating with other duty holders.
- Managing the Work Environment and Facilities Code of Practice — Provides practical guidance on safe work environments, workplace facilities and related controls.
Did you know
Structural Integrity
Precast concrete panels can weigh several tonnes. An incorrect installation or a manufacturing defect can lead to catastrophic structural failure, making documented quality control essential.
High-Risk Work
The erection of precast concrete is defined as high-risk construction work under Australian WHS Regulations, requiring a Safe Work Method Statement (SWMS) to be in place before work starts.
FAQ
Frequently asked questions
01What is the difference between a Hold Point and a Witness Point in an ITP?
02Can this Inspection & Test Plan template be used for other types of construction?
03Who is responsible for signing off on an Inspection and Test Plan?
04How does an ITP relate to a Safe Work Method Statement (SWMS)?
Share this resource
Free Inspection & Test Plan (Precast Panel) Template
Browse Categories
How To Use It
- 1Download and open in Word or PDF.
- 2Replace the placeholders with your business details.
- 3Get it reviewed by a WHS specialist before rollout.
Need it customised?
Our WHS consultants can adapt this template to your site, run a gap analysis, or audit what you already have in place.
Book a Free Consultation WHS consulting servicesor call 1300 156 382
Related templates
- Free Inspection & Test Plan (Reinforcement Steel Fixing) Template
- Free Inspection & Test Plan (Retaining Wall Construction) Template
- Free Inspection & Test Plan (Roof Flashings and Cappings) Template
- Free Inspection & Test Plan (Roof Membrane Waterproofing) Template
- Free Inspection & Test Plan (Roof Truss Installation) Template
- Free Inspection & Test Plan (Roofing) Template