
Free Inspection & Test Plan (Polished Concrete Floor) Template
Download our Free Inspection & Test Plan (Polished Concrete Floor) Template to ensure quality and safety.
Free Inspection & Test Plan (Polished Concrete Floor) Template
DOCX • 137 KB + PDF
Updated Oct 2026
No signup required
Purpose of the Free Inspection & Test Plan (Polished Concrete Floor) Template
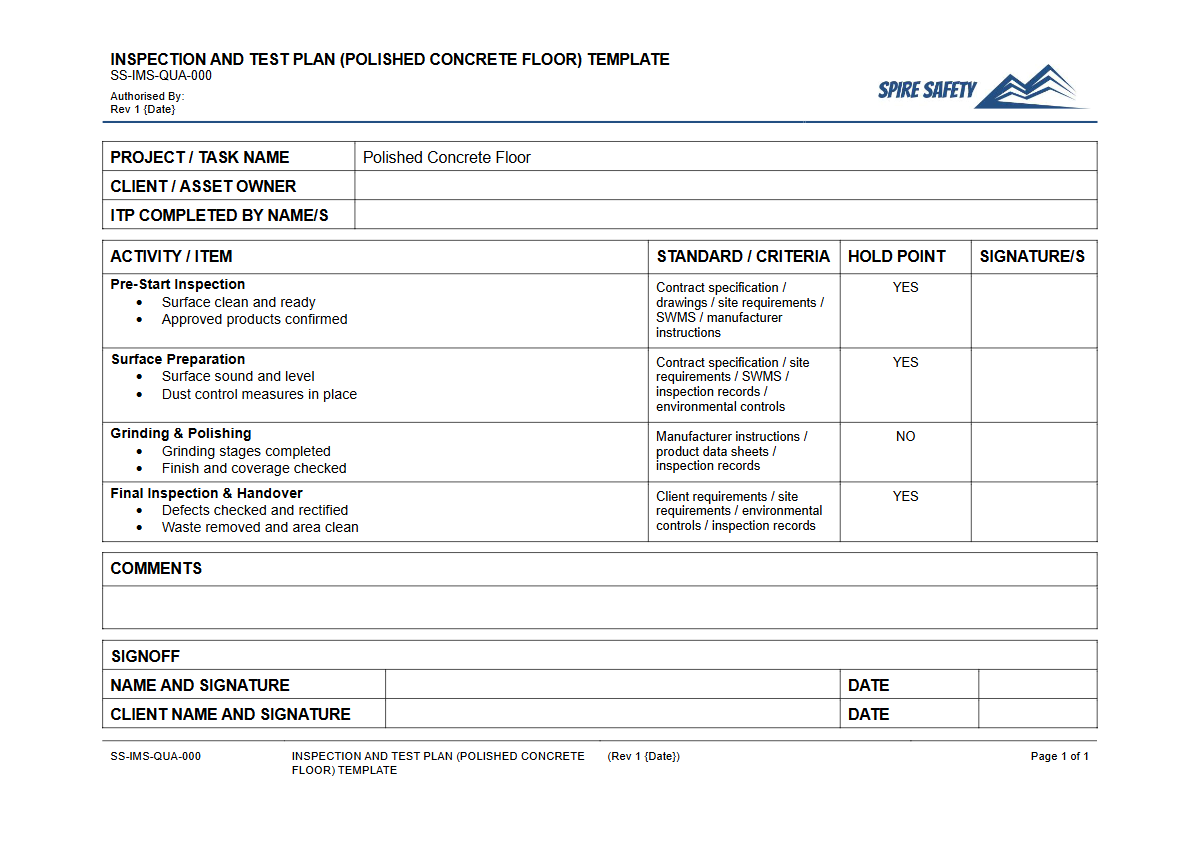
This Free Inspection & Test Plan (Polished Concrete Floor) Template provides a structured framework for managing quality control and safety verification during concrete polishing projects. Using an ITP is crucial for ensuring the final floor finish meets client expectations, technical specifications, and Australian standards.
It establishes a clear sequence of inspections, tests, and hold points, from initial slab assessment through to the final sealing and handover. By documenting each stage, contractors can demonstrate due diligence, minimise costly rework, and maintain consistent quality across the project.
This document serves as a critical component within broader WHS management systems, integrating quality assurance directly into the project workflow.
Video walkthrough
How to use the Free Inspection & Test Plan (Polished Concrete Floor) Template
Our Free Inspection & Test Plan (Polished Concrete Floor) Template is available as a fully editable DOCX file and a print-ready PDF. To use it effectively, begin by reviewing the pre-filled stages, which include surface preparation, grinding sequences, densifier application, polishing, and sealer application.
You should then adapt each checkpoint to align with your project’s specific requirements, including the type of concrete, desired gloss level, and products being used.
IMPORTANT: This is a template only. We have designed it to be customised to your specific project, equipment, materials, and workplace procedures.
You must consult with your team and other stakeholders to ensure it is fit for purpose. Identify the 'Hold Points' (work cannot proceed without sign-off) and 'Witness Points' (work can proceed after the inspector is notified) that are critical for your project's success.
Regularly performing WHS compliance auditing against your completed ITP records helps verify that procedures are being followed correctly.
When to use an Inspection & Test Plan
An ITP for polished concrete should be developed during the project planning phase, before any physical work begins. It should be agreed upon by the contractor, client, and any relevant third parties (like an architect or project manager).
The ITP is then used as a live document throughout the project lifecycle. Technicians and supervisors should refer to it daily to guide their work and complete the sign-offs for each activity.
Upon project completion, the fully signed ITP serves as a permanent record of the quality control process, forming a key part of the handover documentation.
Who should use it
This template is designed for a range of personnel involved in construction and flooring projects. Key users include:
- Flooring Contractors: To standardise their process and ensure team members follow a consistent methodology.
- Site Supervisors & Forepersons: To manage daily quality checks and sign off on completed stages.
- Project Managers: To oversee project milestones and ensure specifications are being met.
- Quality Assurance / Quality Control (QA/QC) Personnel: To formally document inspections and maintain project records.
- Principal Contractors: To verify that subcontractors are meeting quality and safety obligations.
It's also essential to confirm that all operators are competent for the equipment they use, which can be documented with tools like a Verification of Competency for stationary concrete pumps and other relevant plant.
Key Stages in a Polished Concrete ITP
A comprehensive ITP for polished concrete breaks the process down into manageable and verifiable steps. While your project's specific needs will dictate the final structure, key stages typically include:
- Substrate Assessment: Checking the existing concrete slab for flatness (FF/FL numbers), moisture content, and any cracks or defects that need repair before grinding.
- Surface Preparation: Verifying that all repairs are complete, the surface is clean, and any existing coatings have been removed.
- Initial Grinding: Documenting the use of the correct coarse-grit metal-bond diamonds to expose the desired level of aggregate. This stage generates significant dust, and control measures must be verified in line with your risk assessments, which may draw on principles from documents like a guide on Principal Mining Hazard Management Plans regarding hazardous dusts.
- Densification & Grouting: Ensuring the chemical densifier is applied correctly to saturate the surface and that any pinholes are filled with a cementitious grout.
- Honing & Polishing: Progressing through the finer resin-bond diamond grits, with sign-off at each step to confirm the previous scratch pattern has been removed before moving to the next.
- Final Gloss & Sealer Application: Measuring the final gloss level with a gloss meter to confirm it meets the specification and verifying the correct application of the final protective stain guard or sealer.
You can find more templates and checklists to support your site operations in our free WHS resources library.
Common mistakes
Common mistakes to avoid
- Skipping essential surface preparation steps, leading to floor failures or blemishes.
- Using an incorrect sequence of diamond grinding pads, which leaves visible scratches in the final finish.
- Implementing inadequate dust control measures, creating serious health risks from silica dust exposure.
- Applying sealers or densifiers to a surface that is not properly cleaned or has not fully cured.
Legal references
Legal considerations
The following legal requirements may be relevant to this type of work.
- Work Health and Safety Act (Harmonised) — Provides the primary duties for protecting workers and other people from work health and safety risks.
- Work Health and Safety Regulations (Harmonised) — Sets out requirements supporting the management of workplace hazards and risks.
The following codes may be relevant to this type of work.
- Managing WHS Risks Code of Practice — Provides practical guidance on identifying hazards, assessing risks and applying effective controls.
- Work Health and Safety Consultation, Cooperation and Coordination Code of Practice — Provides practical guidance on consulting workers and coordinating with other duty holders.
- Managing the Work Environment and Facilities Code of Practice — Provides practical guidance on safe work environments, workplace facilities and related controls.
Did you know
Hardness Scale
Polished concrete hardness is often discussed in relation to the Mohs scale. The chemical densifiers used in polishing create a crystalline structure within the concrete's pores, increasing its surface hardness from around 3-4 to as high as 7 on the scale.
Light Reflectivity
A high-gloss polished concrete floor can increase ambient light reflectivity by up to 100%, potentially reducing the need for artificial lighting and lowering a building's energy consumption.
FAQ
Frequently asked questions
01What is an ITP for polished concrete?
02Does this ITP template cover silica dust management?
03Can I use this template for both commercial and residential projects?
04Who is responsible for signing off on the ITP checkpoints?
Share this resource
Free Inspection & Test Plan (Polished Concrete Floor) Template
Browse Categories
How To Use It
- 1Download and open in Word or PDF.
- 2Replace the placeholders with your business details.
- 3Get it reviewed by a WHS specialist before rollout.
Need it customised?
Our WHS consultants can adapt this template to your site, run a gap analysis, or audit what you already have in place.
Book a Free Consultation WHS consulting servicesor call 1300 156 382
Related templates
- Free Inspection & Test Plan (Post-Tensioned Slab) Template
- Free Inspection & Test Plan (Practical Completion Inspection) Template
- Free Inspection & Test Plan (Precast Panel) Template
- Free Inspection & Test Plan (Reinforcement Steel Fixing) Template
- Free Inspection & Test Plan (Retaining Wall Construction) Template
- Free Inspection & Test Plan (Roof Flashings and Cappings) Template