
Free Inspection & Test Plan (Plumbing Second Fix Fit off) Template
Download our free Inspection & Test Plan (Plumbing Second Fix Fit off) Template. This DOCX & PDF helps formalise quality and safety checks. Get your template.
Free Inspection & Test Plan (Plumbing Second Fix Fit off) Template
DOCX • 140 KB + PDF
Updated Oct 2026
No signup required
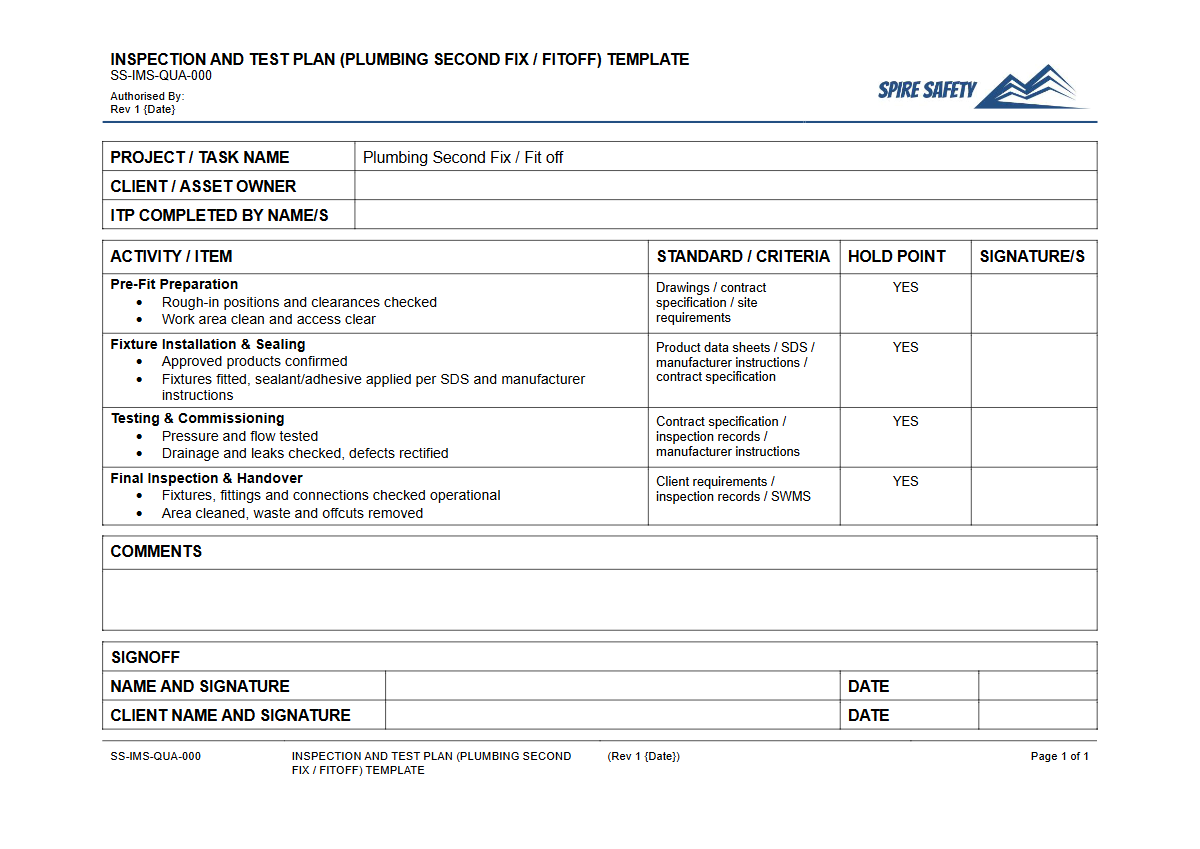
Purpose of the Free Inspection & Test Plan (Plumbing Second Fix Fit off) Template
An Inspection and Test Plan (ITP) is a critical quality assurance document that outlines the specific checks, tests, and verification stages for a scope of work. This Free Inspection & Test Plan (Plumbing Second Fix Fit off) Template provides a structured framework for ensuring that the final stage of plumbing installation meets all safety, quality, and regulatory requirements.
It establishes a clear sequence of inspections, from the arrival of materials to the final commissioning of fixtures, helping to prevent defects and supports your compliance efforts with the Plumbing Code of Australia (PCA) and project specifications. A well-executed ITP is a key component of a robust quality management system and demonstrates a commitment to professional workmanship.
Using an ITP helps formalise the verification process with defined hold points and witness points, ensuring that critical work is signed off before proceeding. It serves as an objective record of compliance, which is invaluable for handover, contractual obligations, and potential audits.
For ongoing site safety discussions, this document can be supported by resources like a Plumbing Safety Toolbox Talk Template to reinforce safe work practices among the team. Ultimately, this template helps plumbing contractors and site managers maintain control over the quality and safety of the final fit-off stage.
Video walkthrough
How to use the Free Inspection & Test Plan (Plumbing Second Fix Fit off) Template
This document provides a comprehensive starting point, but it must be adapted to your specific operational needs. Start by downloading the template in either DOCX for easy editing or PDF for straightforward printing.
Review each line item and customise the activities, acceptance criteria, and referenced standards to align with your project’s unique requirements, the fixtures being installed, and relevant state or territory regulations. Pay close attention to the standards cited, ensuring they are current and applicable to your scope of work.
Effectively integrating this ITP into your project involves embedding it within your overall safety and quality framework. This document forms part of the evidence that contributes to a comprehensive WHS management system, showing how risks are managed and quality is controlled at a practical level.
Before work begins, ensure all relevant personnel, including plumbers, supervisors, and client representatives, understand the inspection points and their responsibilities. Diligently complete the records as work progresses, obtaining signatures at each hold and witness point to create a complete and defensible quality record.
A Note on Customisation
Important: This is a template document. We are not responsible or liable for any actions taken or omissions made using this resource.
You must customise it to suit your specific workplace, project requirements, state-based regulations, and the plant and equipment in use. Independent verification through processes like WHS compliance auditing may be necessary to confirm its suitability for your specific context.
When to use this Inspection & Test Plan
This ITP is designed for the 'second fix' or 'fit-off' stage of construction and renovation projects. This phase occurs after the initial rough-in (first fix) of pipework is complete and walls and surfaces are finished.
It is the appropriate time to use this plan when your team is installing and connecting visible fixtures and appliances. This includes tasks such as fitting tapware, toilets, basins, showers, hot water systems, dishwashers, and washing machines.
It should be implemented before and during these activities to ensure materials are correct, installation methods comply with standards, and all connections are tested for integrity before final handover to the client.
Who should use this ITP Template
This template is primarily intended for use by plumbing professionals and construction management personnel. Key users include licenced plumbers, plumbing contractors, site supervisors, project managers, and quality assurance/quality control (QA/QC) officers. It is also a valuable tool for builders and head contractors who need to oversee the quality of subcontracted plumbing work. For organisations managing complex, multi-trade projects, engaging specialist WHS consulting can help integrate trade-specific plans like this ITP into a cohesive, site-wide safety and quality strategy. Anyone responsible for verifying that plumbing work is completed to a high standard and in accordance with Australian regulations will find this template beneficial. Find more templates and checklists in our free WHS resources library to support your project's needs.
Common mistakes
Common mistakes to avoid
- Failing to customise the ITP for the specific project, fixtures, and state-based regulations.
- Using generic or outdated standards instead of referencing the current Plumbing Code of Australia (PCA) and project specifications.
- Inadequate record-keeping, such as missed signatures or incomplete test results, which undermines the verification process.
- Treating the ITP as a tick-box exercise rather than a genuine quality and safety assurance tool.
Legal references
Legal considerations
The following legal requirements may be relevant to this type of work.
- Work Health and Safety Act (Harmonised) — Provides the primary duties for protecting workers and other people from work health and safety risks.
- Work Health and Safety Regulations (Harmonised) — Sets out requirements supporting the management of workplace hazards and risks.
The following codes may be relevant to this type of work.
- Managing WHS Risks Code of Practice — Provides practical guidance on identifying hazards, assessing risks and applying effective controls.
- Work Health and Safety Consultation, Cooperation and Coordination Code of Practice — Provides practical guidance on consulting workers and coordinating with other duty holders.
- Managing the Work Environment and Facilities Code of Practice — Provides practical guidance on safe work environments, workplace facilities and related controls.
Did you know
The Plumbing Code of Australia (PCA)
The PCA is Volume Three of the National Construction Code (NCC) and provides the mandatory technical standards for all plumbing and drainage work across Australia, ensuring public health, safety, and amenity.
WaterMark Certification
In Australia, most plumbing products connected to the water supply or drainage system must have WaterMark certification. This mark confirms the product is fit for purpose and complies with relevant Australian standards.
FAQ
Frequently asked questions
01What's the difference between a first fix and second fix in plumbing?
02Is an ITP a legal requirement for plumbing work in Australia?
03What are 'hold points' and 'witness points' in an ITP?
04Can I use this template for both commercial and residential projects?
Share this resource
Free Inspection & Test Plan (Plumbing Second Fix Fit off) Template
Browse Categories
How To Use It
- 1Download and open in Word or PDF.
- 2Replace the placeholders with your business details.
- 3Get it reviewed by a WHS specialist before rollout.
Need it customised?
Our WHS consultants can adapt this template to your site, run a gap analysis, or audit what you already have in place.
Book a Free Consultation WHS consulting servicesor call 1300 156 382
Related templates
- Free Inspection & Test Plan (Polished Concrete Floor) Template
- Free Inspection & Test Plan (Post-Tensioned Slab) Template
- Free Inspection & Test Plan (Practical Completion Inspection) Template
- Free Inspection & Test Plan (Precast Panel) Template
- Free Inspection & Test Plan (Reinforcement Steel Fixing) Template
- Free Inspection & Test Plan (Retaining Wall Construction) Template