
Free Inspection & Test Plan (Lift Elevator Installation) Template
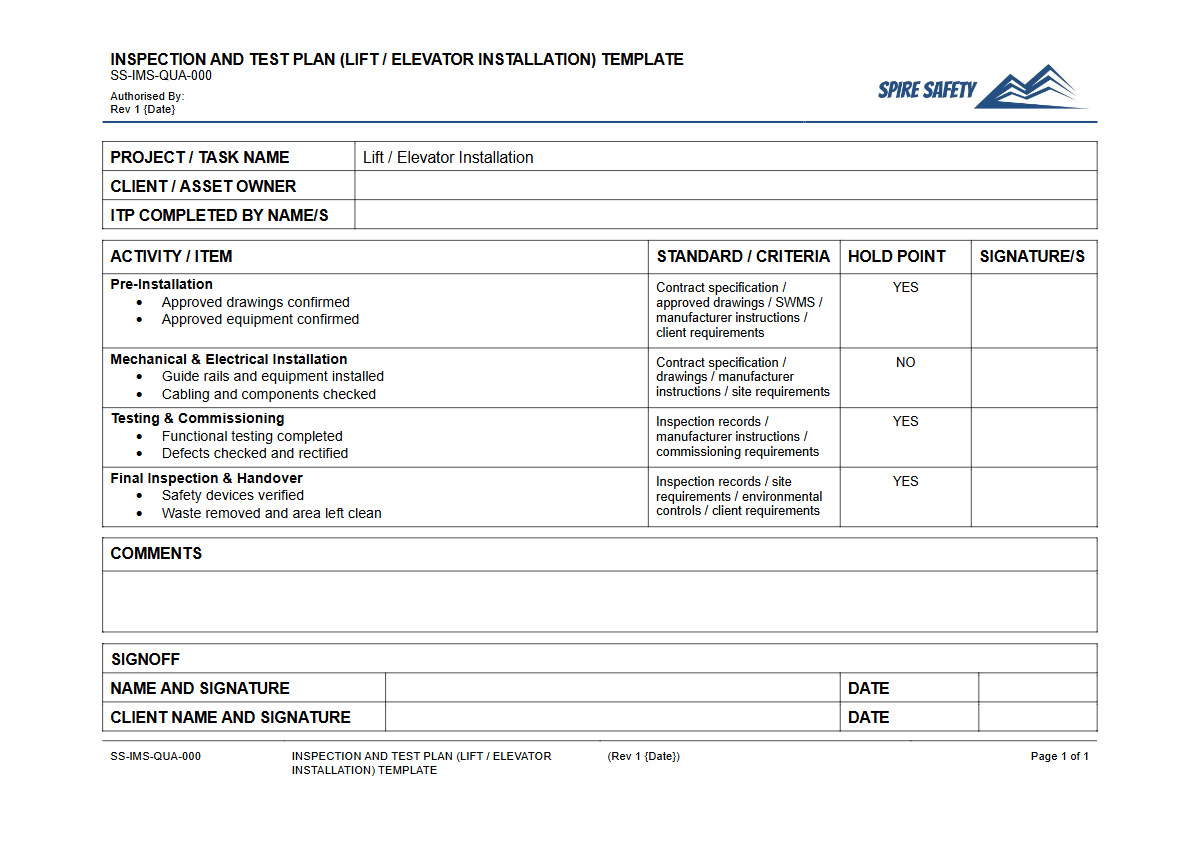
Download our free Inspection & Test Plan (Lift Elevator Installation) Template (DOCX & PDF). A structured starting point for your quality and safety processes.
Free Inspection & Test Plan (Lift Elevator Installation) Template
DOCX • 140 KB + PDF
Updated Oct 2026
No signup required
Purpose of the Free Inspection & Test Plan (Lift Elevator Installation) Template
This Free Inspection & Test Plan (ITP) for Lift Elevator Installation provides a structured framework for ensuring all stages of the installation process are completed safely and to the required quality standards. An ITP is a critical document that outlines the sequence of inspections, tests, and verifications required to meet project specifications, Australian Standards, and Work Health and Safety (WHS) regulations.
It serves as a formal record, demonstrating due diligence and systematic control over a high-risk construction activity.
By clearly defining hold points (work cannot proceed without inspection), witness points (inspections must be witnessed by a designated person), and review points (documentation must be checked), this template helps prevent errors, reduce rework, and ensure the final installation is safe for use. Integrating such a plan is a fundamental part of maintaining a robust WHS management system, providing clear evidence of process control and compliance verification to stakeholders, clients, and regulators.
Video walkthrough
How to use the Free Inspection & Test Plan (Lift Elevator Installation) Template
This template is provided as a customisable DOCX file, with a PDF version also available for easy distribution and viewing. To use it effectively, project managers or competent persons must systematically work through the document, populating it with project-specific details.
This includes identifying all key installation activities, from shaft preparation and component delivery to mechanical assembly, electrical wiring, and final commissioning tests.
For each activity, you will need to define the acceptance criteria (e.g., tolerances, material specifications, performance benchmarks), the inspection/test method, the responsible person, and the records to be kept. The plan should be treated as a live document, updated as the project progresses.
IMPORTANT: This document is a template, not a finished ITP. It is essential that you adapt it to the specific requirements of your project, including the lift manufacturer's instructions, site-specific hazards, and your organisation’s internal procedures.
We recommend a competent person with direct experience in lift installation reviews and approves the final plan before work commences.
Adapting the Plan for High-Risk Work
Lift installation is classified as high-risk construction work. Your ITP must integrate with your Safe Work Method Statement (SWMS) and other risk management documents.
The process of identifying hold and witness points should align with the critical risks identified in your risk assessment. For complex sites, this may involve cross-referencing other hazard management plans.
This structured approach is similar to the detailed safety documentation required for principal hazard management plans in other high-risk industries.
When to use an Inspection & Test Plan
An ITP for lift installation should be developed during the project planning phase and implemented before any physical work begins on site. It guides activities throughout the entire project lifecycle, from pre-mobilisation checks to final handover.
It is used daily by site teams to coordinate inspections and sign-offs.
Key stages where the ITP is critical include:
- Verification of shaft and machine room readiness.
- Inspection of delivered components for damage or defects.
- Hold points during the installation of guide rails, counterweights, and the lift car.
- Witness points for critical electrical connections and safety gear testing.
- Review of commissioning test results before the lift is put into service.
On-site activities often require the use of specialised equipment, such as mobile scaffolds or Elevated Work Platforms (EWPs). Ensure that all supporting equipment is also subject to rigorous safety checks, such as using a pre-start checklist for a boom lift before operation.
Who should use this Inspection & Test Plan Template
This template is designed for use by personnel directly involved in the management and supervision of lift installation projects. Key users include:
- Project Managers and Site Managers: For overall project control and ensuring compliance with the plan.
- Construction Supervisors and Foremen: For day-to-day execution, coordinating trades, and arranging inspections.
- QA/QC Personnel and Inspectors: For carrying out the specified tests and inspections and documenting the results.
- WHS Officers: For verifying that safety-critical checks are completed as planned.
- Principal Contractors: For overseeing the work of lift installation subcontractors and ensuring their quality and safety processes meet project requirements.
The outputs of the completed ITP are also essential for senior managers and clients, as they form part of the evidence portfolio used in activities like internal and external WHS compliance auditing. Competent persons with specific technical knowledge of the AS 1735 series of standards and lift systems are essential for the successful creation and implementation of the ITP.
Feel free to browse our free WHS resources library for other templates, checklists, and guides to support your safety management system.
Common mistakes
Common mistakes to avoid
- Failing to adequately customise the template for the specific lift model and site conditions.
- Not involving competent persons with specific lift installation experience in developing and reviewing the plan.
- Using generic acceptance criteria instead of specific tolerances from manufacturer's data and Australian Standards.
- Incomplete record-keeping, making it difficult to prove that inspections and tests were completed correctly.
Legal references
Legal considerations
The following legal requirements may be relevant to this type of work.
- Work Health and Safety Act (Harmonised) — Provides the primary duties for protecting workers and other people from work health and safety risks.
- Work Health and Safety Regulations (Harmonised) — Sets out requirements supporting the management of workplace hazards and risks.
The following codes may be relevant to this type of work.
- Managing WHS Risks Code of Practice — Provides practical guidance on identifying hazards, assessing risks and applying effective controls.
- Work Health and Safety Consultation, Cooperation and Coordination Code of Practice — Provides practical guidance on consulting workers and coordinating with other duty holders.
- Managing the Work Environment and Facilities Code of Practice — Provides practical guidance on safe work environments, workplace facilities and related controls.
Did you know
High-Risk Work
The installation or decommissioning of a lift is defined as 'high-risk construction work' under model WHS Regulations, requiring a Safe Work Method Statement (SWMS) to be prepared before work starts.
Australian Standards
The AS 1735 series is the primary set of Australian Standards governing the design, installation, and maintenance of lifts, escalators, and moving walks, forming a key reference for any ITP.
FAQ
Frequently asked questions
01What is an Inspection and Test Plan (ITP) in construction?
02What are the key stages in a lift installation ITP?
03Who is responsible for signing off an ITP for a lift installation?
04Does this template cover commissioning and handover?
Share this resource
Free Inspection & Test Plan (Lift Elevator Installation) Template
Browse Categories
How To Use It
- 1Download and open in Word or PDF.
- 2Replace the placeholders with your business details.
- 3Get it reviewed by a WHS specialist before rollout.
Need it customised?
Our WHS consultants can adapt this template to your site, run a gap analysis, or audit what you already have in place.
Book a Free Consultation WHS consulting servicesor call 1300 156 382
Related templates
- Free Inspection & Test Plan (Light Gauge Steel Framing) Template
- Free Inspection & Test Plan (Loading Dock Construction) Template
- Free Inspection & Test Plan (Mechanical Ventilation) Template
- Free Inspection & Test Plan (Metal Roof Sheeting) Template
- Free Inspection & Test Plan (Mosaic Feature Tiling) Template
- Free Inspection & Test Plan (O&M Manual Handover) Template