
Free Inspection & Test Plan (Floor Tiling) Template
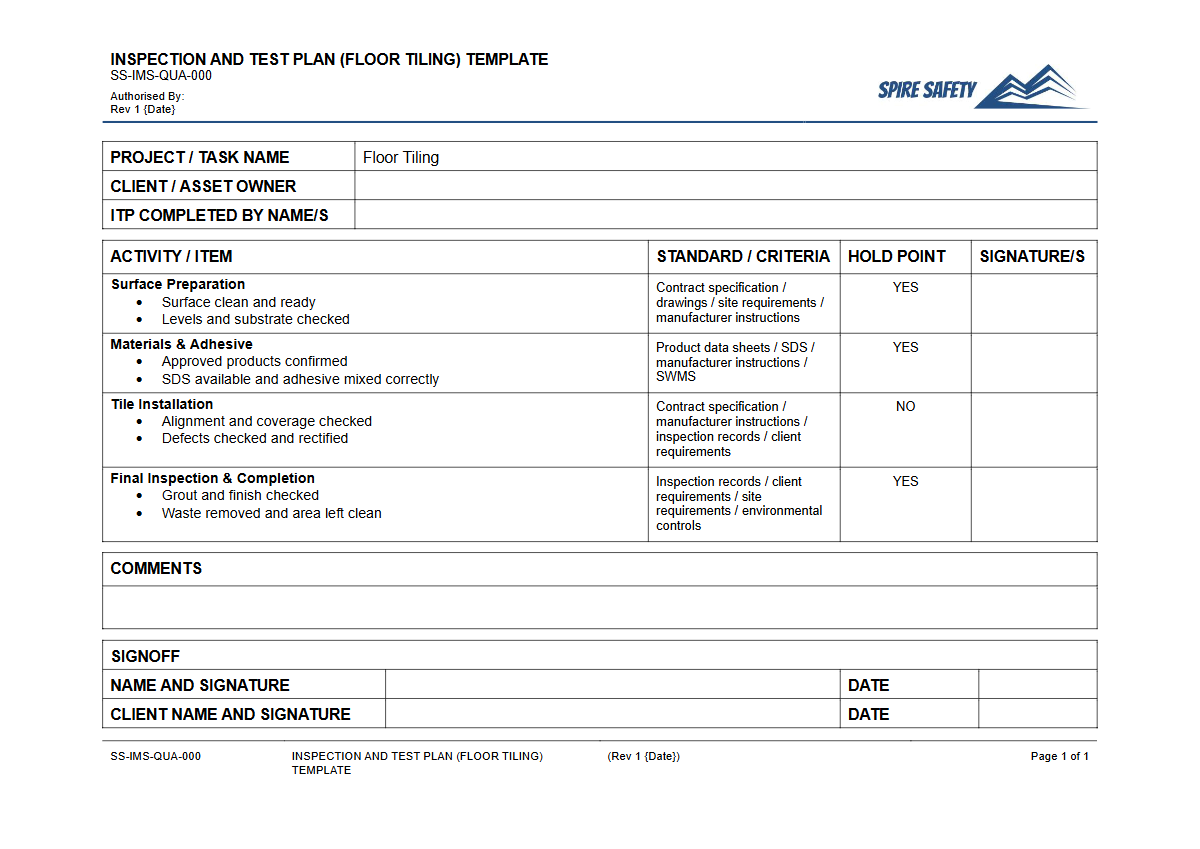
Download our free Inspection & Test Plan for Floor Tiling. This DOCX & PDF template provides a structured starting point for quality and safety checks.
Free Inspection & Test Plan (Floor Tiling) Template
DOCX • 137 KB + PDF
Updated Oct 2026
No signup required
Purpose of the Free Inspection & Test Plan (Floor Tiling) Template
An Inspection and Test Plan (ITP) is a crucial quality assurance document that outlines the specific checks, tests, and verification stages required to ensure a floor tiling project meets all specified requirements. This free Inspection & Test Plan (Floor Tiling) Template provides a structured framework for contractors and project managers to systematically manage quality and compliance from start to finish.
It helps to formalise the process, ensuring that critical stages like substrate preparation, waterproofing, tile adhesion, and final finish are all inspected and approved according to project specifications and Australian standards.
Using a detailed ITP demonstrates a commitment to quality control and methodical project execution. It acts as a live record of the project's quality journey, providing clear evidence that all necessary steps were taken and verified.
Properly implemented, it can prevent costly rework, reduce defects, and improve client satisfaction by ensuring the final product is durable and fit for purpose. It also forms a key component of more comprehensive WHS management systems by integrating safety checks at each stage of the work.
Video walkthrough
How to use the Free Inspection & Test Plan (Floor Tiling) Template
This downloadable resource provides a solid foundation for creating a project-specific ITP for floor tiling. To use the template effectively, you should first identify all key stages of your tiling project, from pre-commencement activities to final handover.
For each stage, define the inspection criteria, the standards or codes you need to meet (e.g., AS 3958.1), the person responsible for the inspection, and the type of record required. The plan should clearly distinguish between witness points (where work can continue after inspection) and hold points (where work must stop until a formal sign-off is received).
For large commercial sites, early-stage activities like ensuring the slab is clean and ready are vital. Using a systematic process like a pre-start checklist for a floor sweeper can help formalise this initial preparation.
The ITP then follows on, covering the technical aspects of the tiling itself. This ensures a seamless transition from general site readiness to task-specific quality control.
Important: This document is a template only. We have provided a structured starting point, but it is essential that you customise the content to reflect the specific risks, tasks, equipment, and compliance requirements of your worksite and project.
You must consult relevant legislation, Australian Standards, and manufacturer's instructions to ensure your final ITP is complete and appropriate.
When to use an Inspection & Test Plan
An ITP should be developed during the project planning phase, well before any physical work begins. It is most valuable on projects where quality specifications are stringent, such as commercial developments, high-end residential builds, healthcare facilities, and retail spaces.
It is also essential when working under a head contractor who requires formal quality assurance documentation as part of the contractual agreement. Using an ITP provides a clear schedule of inspections that can be integrated into the overall project timeline, preventing delays and ensuring all stakeholders are aware of quality checkpoints.
Who should use this resource
This template is designed for use by a range of construction professionals involved in tiling projects. This includes:
- Project Managers: To oversee quality control and ensure project specifications are met.
- Site Supervisors and Forepersons: To manage the day-to-day inspections and sign-offs on the ground.
- Tiling Contractors: To plan and execute their work to a verifiable standard and provide evidence of compliance.
- Quality Assurance (QA) Managers: To establish and audit the quality management process for the project.
- Builders and Head Contractors: To ensure their subcontractors are adhering to the required quality and safety standards.
The documented evidence produced through the ITP is invaluable during formal reviews or WHS compliance auditing, providing a clear and traceable record of quality control activities throughout the project's lifecycle. It is a key tool for demonstrating due diligence and professional practice.
Managing hazards is a key part of any trade, and tiling is no exception. Adhesives, grouts, and cleaning agents can all pose risks if not handled correctly.
Documenting the use of correct PPE and handling procedures within your safety documentation is critical, reflecting the same principles used for managing principal hazards like hazardous chemicals in other high-risk industries. This ensures safety is considered alongside quality at every step.
For more templates and checklists covering a wide range of tasks and industries, explore our complete free WHS resources library, where you'll find tools to support your safety and compliance efforts.
Common mistakes
Common mistakes to avoid
- Using the template without customising it for project-specific materials and standards.
- Treating 'hold points' as 'witness points', allowing subsequent work to proceed without formal sign-off.
- Failing to maintain complete and accurate records of inspections, defeating the purpose of the plan.
- Not properly verifying substrate levelness, moisture content, and cleanliness before starting.
Legal references
Legal considerations
The following legal requirements may be relevant to this type of work.
- Work Health and Safety Act (Harmonised) — Provides the primary duties for protecting workers and other people from work health and safety risks.
- Work Health and Safety Regulations (Harmonised) — Sets out requirements supporting the management of workplace hazards and risks.
The following codes may be relevant to this type of work.
- Managing WHS Risks Code of Practice — Provides practical guidance on identifying hazards, assessing risks and applying effective controls.
- Work Health and Safety Consultation, Cooperation and Coordination Code of Practice — Provides practical guidance on consulting workers and coordinating with other duty holders.
- Managing the Work Environment and Facilities Code of Practice — Provides practical guidance on safe work environments, workplace facilities and related controls.
Did you know
Silica Dust Risk
Cutting, grinding, or drilling ceramic or porcelain tiles can release respirable crystalline silica (RCS), a hazardous dust that can cause serious lung diseases. Using water suppression and appropriate respiratory protection is critical.
Substrate is Key
A significant percentage of floor tiling failures, such as cracked or loose tiles, are not due to the tile or adhesive but rather inadequate preparation of the substrate. An ITP helps ensure this crucial first step is done correctly.
FAQ
Frequently asked questions
01What is the difference between an ITP and a SWMS for tiling?
02Does this floor tiling Inspection & Test Plan cover waterproofing?
03Who is responsible for signing off on an ITP?
04How often should an Inspection and Test Plan be reviewed?
Share this resource
Free Inspection & Test Plan (Floor Tiling) Template
Browse Categories
How To Use It
- 1Download and open in Word or PDF.
- 2Replace the placeholders with your business details.
- 3Get it reviewed by a WHS specialist before rollout.
Need it customised?
Our WHS consultants can adapt this template to your site, run a gap analysis, or audit what you already have in place.
Book a Free Consultation WHS consulting servicesor call 1300 156 382
Related templates
- Free Inspection & Test Plan (Format) Template
- Free Inspection & Test Plan (Formwork) Template
- Free Inspection & Test Plan (Glazing) Template
- Free Inspection & Test Plan (Grease Trap Installation) Template
- Free Inspection & Test Plan (Green Flat Roof System) Template
- Free Inspection & Test Plan (Guttering and Downpipes) Template