
Free Inspection & Test Plan (Green Flat Roof System) Template
Download our free Inspection & Test Plan for green flat roof systems. This DOCX & PDF helps verify quality at key stages like waterproofing and drainage.
Free Inspection & Test Plan (Green Flat Roof System) Template
DOCX • 134 KB + PDF
Updated Oct 2026
No signup required
Purpose of the Free Inspection & Test Plan (Green Flat Roof System) Template
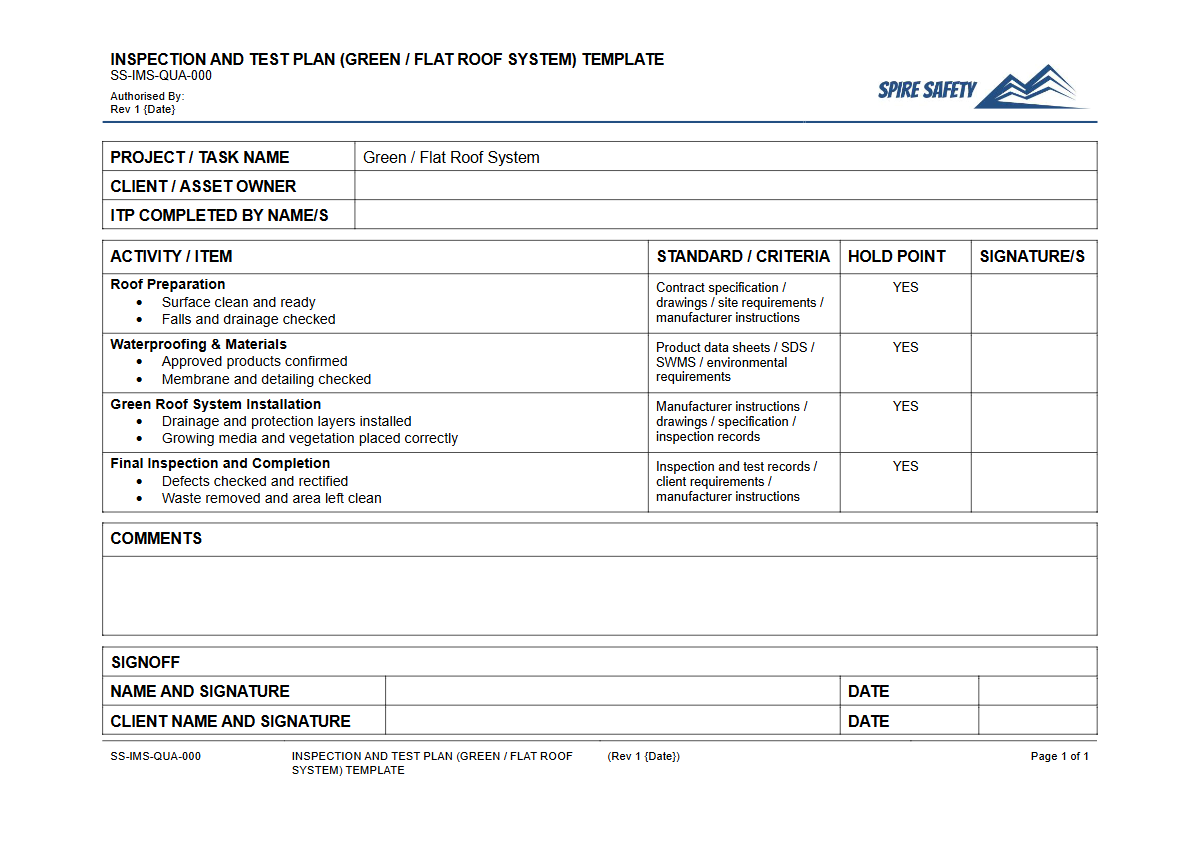
This free Inspection & Test Plan (Green Flat Roof System) template provides a structured framework for ensuring quality and safety throughout the installation of a living roof. An ITP is a critical project management tool that outlines key stages, inspection criteria, responsibilities, and verification records.
It serves as a roadmap to confirm that every phase of construction—from preparing the substrate and applying waterproofing membranes to installing drainage layers and planting vegetation—meets the project's design specifications and relevant Australian Standards.
By systematically documenting checks and sign-offs at predefined points, this Inspection & Test Plan helps prevent defects, manage non-conformances, and create a verifiable quality record for the project. Proper implementation of an ITP demonstrates due diligence and provides stakeholders with confidence that the final asset is fit for purpose.
This documented process is a vital component of any comprehensive WHS management system, integrating quality assurance directly into the construction workflow.
Video walkthrough
How to use the Free Inspection & Test Plan (Green Flat Roof System) Template
This downloadable template, available in both DOCX and PDF formats, is a starting point designed for adaptation. To use the free Inspection & Test Plan (Green Flat Roof System) template effectively, you must populate it with your project-specific details.
This includes identifying the relevant Australian Standards, engineering drawings, and manufacturer’s specifications for the materials being used. You will need to define the 'Hold Points' (work cannot proceed without sign-off) and 'Witness Points' (inspection is required, but work may proceed) relevant to your project's critical stages.
Assign responsibilities for each inspection task to specific roles (e.g., Site Supervisor, Project Engineer, Waterproofing Contractor) and ensure all personnel understand their obligations. The plan should be used as a live document on-site, with each checkpoint completed and signed off as the work progresses.
The evidence gathered, such as photos and test certificates, should be appended to the ITP to form a complete quality dossier. For highly specialised or complex green roof projects, engaging specialist WHS consulting can help tailor the ITP to unique risks and engineering requirements.
A Note on Customisation
IMPORTANT: This is a template and must be customised to your specific project, workplace, materials, and legal obligations. We are not lawyers, and the content of this document does not constitute legal advice.
You must ensure the final document aligns with your site-specific risks, Safe Work Method Statements (SWMS), and all applicable health and safety regulations.
When to use an Inspection & Test Plan
An Inspection & Test Plan should be developed during the project planning phase, before any physical work begins. It should be reviewed and agreed upon by all relevant parties, including the client, principal contractor, and subcontractors.
The ITP is then implemented throughout the construction lifecycle, from the initial site setup to the final handover. It is particularly crucial at transition points between different trades, for example, ensuring the waterproofing is inspected and approved before the drainage and growing medium layers are installed on top of it. Formalising these checks provides objective evidence that work is proceeding correctly, which is invaluable during WHS compliance audits.
While green roof installations are not mining, the principle of managing high-risk, multi-stage processes is similar. Complex projects with significant safety or quality risks, such as those in mining, rely on detailed principal hazard management plans to formalise controls.
An ITP serves a similar function for quality control in construction.
Who should use this ITP
This Inspection & Test Plan is intended for use by a range of personnel involved in the delivery and oversight of green roof projects. Key users include:
- Project Managers: For overall project quality and schedule management.
- Construction Managers: To oversee site operations and supports your compliance efforts with the plan.
- Site Supervisors/Forepersons: For day-to-day implementation and coordination of inspections.
- Quality Assurance/Quality Control (QA/QC) Officers: To conduct and document inspections and manage quality records.
- Contractors and Subcontractors: To understand the quality requirements and inspection points for their scope of work.
- Client Representatives and Architects: To witness key stages and verify that the installation meets their design intent.
Green roofs are often part of broader environmental strategies for a site. If your project is on a property that also handles recycling and waste processing, our free WHS inspection for resource recovery facilities can help manage associated hazards in other parts of the facility.
Similarly, the context of the building is important. For facilities with specific operational hazards, such as a food and drink manufacturer, combining this project-based ITP with a tailored operational checklist like our beverage plant WHS inspection template ensures comprehensive safety coverage from construction through to ongoing use.
Common mistakes
Common mistakes to avoid
- Using the template without customising it for specific project materials and design specifications.
- Failing to clearly define and communicate hold points, leading to stages being covered before proper inspection.
- Neglecting to record inspection results and sign-offs, creating a gap in project quality documentation.
- Not linking the ITP to other critical safety documents like Safe Work Method Statements (SWMS).
Legal references
Legal considerations
The following legal requirements may be relevant to this type of work.
- Work Health and Safety Act (Harmonised) — Provides the primary duties for protecting workers and other people from work health and safety risks.
- Work Health and Safety Regulations (Harmonised) — Sets out requirements supporting the management of workplace hazards and risks.
The following codes may be relevant to this type of work.
- Managing WHS Risks Code of Practice — Provides practical guidance on identifying hazards, assessing risks and applying effective controls.
- Work Health and Safety Consultation, Cooperation and Coordination Code of Practice — Provides practical guidance on consulting workers and coordinating with other duty holders.
- Managing the Work Environment and Facilities Code of Practice — Provides practical guidance on safe work environments, workplace facilities and related controls.
Did you know
More Than Just Green
Green roofs, also known as living roofs, can reduce stormwater runoff by up to 75%, significantly easing the burden on urban drainage systems and reducing water pollution.
Insulation Benefits
A green roof acts as an extra layer of insulation, reducing a building's energy consumption for heating in winter and cooling in summer.
FAQ
Frequently asked questions
01What is the difference between a hold point and a witness point in an ITP?
02Does this ITP template cover working at heights safety?
03Can I use this template for other types of roofing?
04How often should I review my Inspection and Test Plan?
Share this resource
Free Inspection & Test Plan (Green Flat Roof System) Template
Browse Categories
How To Use It
- 1Download and open in Word or PDF.
- 2Replace the placeholders with your business details.
- 3Get it reviewed by a WHS specialist before rollout.
Need it customised?
Our WHS consultants can adapt this template to your site, run a gap analysis, or audit what you already have in place.
Book a Free Consultation WHS consulting servicesor call 1300 156 382
Related templates
- Free Inspection & Test Plan (Guttering and Downpipes) Template
- Free Inspection & Test Plan (Hot Water System Installation) Template
- Free Inspection & Test Plan (HVAC Installation) Template
- Free Inspection & Test Plan (Hydraulic Balancing) Template
- Free Inspection & Test Plan (Hydraulic Lift Pit) Template
- Free Inspection & Test Plan (Hydraulic Services) Template