
Free Inspection & Test Plan (Guttering and Downpipes) Template
Ensure quality on your next project with our Free Inspection & Test Plan (Guttering and Downpipes) Template.
Free Inspection & Test Plan (Guttering and Downpipes) Template
DOCX • 134 KB + PDF
Updated Oct 2026
No signup required
Purpose of the Free Inspection & Test Plan (Guttering and Downpipes) Template
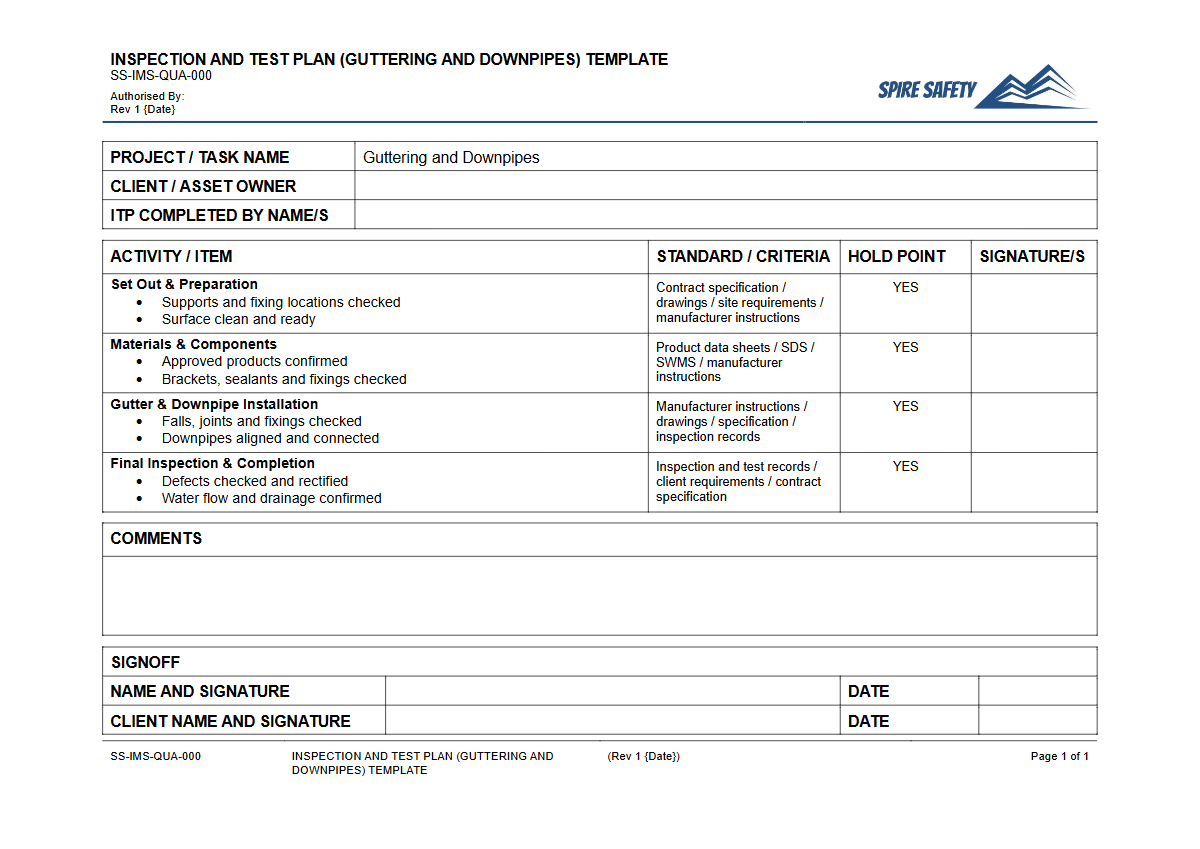
An Inspection and Test Plan (ITP) is a crucial quality assurance document used in construction and maintenance projects. This Free Inspection & Test Plan (Guttering and Downpipes) Template provides a structured framework to ensure that all installation and repair work meets the required specifications, standards, and quality benchmarks.
It outlines the specific checks, tests, and verification activities that need to be performed at various stages of the installation process, from material delivery to final handover. Using an ITP helps prevent defects, ensures materials are correct, and creates a documented record of quality control, demonstrating due diligence and adherence to project requirements.
By systematically outlining hold points, witness points, and surveillance checks, the ITP clarifies responsibilities and establishes clear acceptance criteria for every step. This proactive approach to quality management minimises the risk of costly rework and disputes.
Integrating such a plan is a key component of robust WHS management systems, ensuring that safety and quality are planned activities, not afterthoughts. It provides project managers and clients with confidence that the final installation will be durable, functional, and compliant.
Video walkthrough
How to use the Free Inspection & Test Plan (Guttering and Downpipes) Template
This template is designed to be a comprehensive starting point for your project's quality assurance process. To use it effectively, you should review and adapt each section to align with your specific project drawings, engineering specifications, and the relevant Australian Standards.
The document is organised chronologically, following a typical installation sequence. It includes columns for identifying the activity, the acceptance criteria, the type of inspection (e.g., witness, hold, surveillance), responsible personnel, and a section for signing off on completed checks. This process ensures critical activities, such as working at height, are managed with formal checks, similar to the principles outlined in guides for principal mining hazard management plans.
Start by populating the project-specific details at the top of the document. Then, work through each line item, adjusting the descriptions and criteria as needed.
For example, you may need to add checks specific to the type of material being used (e.g., COLORBOND® steel, Zincalume®, PVC) or the unique environmental conditions of the site. Assign responsibility for each check to the appropriate person or role (e.g., Site Supervisor, Plumber, QA Inspector).
Please note: This document is a template and must be customised to suit the specific requirements of your project, site conditions, and organisational procedures. We provide it as a structured starting point, not a complete, ready-to-use solution.
Its effectiveness depends entirely on its correct customisation and implementation by a competent person.
When to use it
An Inspection and Test Plan for guttering and downpipes should be prepared before any physical work commences. It is a live document used throughout the project lifecycle.
It is particularly valuable for new building constructions, major renovations or extensions, and large-scale roof replacement or repair projects. It also serves as an essential tool in strata and commercial property maintenance programs, where consistency and documented evidence of work quality are paramount for asset management and warranty purposes.
Regular reviews of these documents may form part of a broader WHS compliance auditing program to verify that procedures are being followed correctly.
Who should use it
This template is intended for a range of personnel involved in the construction and building maintenance industries. Project Managers can use it to oversee quality and progress.
Site Supervisors and Forepersons will use it daily to manage trades on the ground and sign off on completed stages of work. Plumbers, roofers, and specialist installers are responsible for performing the work to the standards outlined in the ITP.
Quality Assurance (QA) and Quality Control (QC) officers will use it to conduct their inspections and verify compliance. Before work starts, tradespeople should ensure their equipment is fit for purpose, a process that can be formalised using resources like a free WHS inspection template for a vehicle workshop to check tools and vehicles.
After the installation is complete, the ITP plays a final role in the handover process. It provides auditable evidence that all quality checks have been successfully passed.
This includes verifying that the site has been cleaned effectively and all waste materials have been disposed of correctly. Proper waste management can be tracked using a checklist, such as the one found in our free WHS inspection template for resource recovery facilities.
This document is just one of many tools available to help you manage safety and quality on your projects. For a wider range of checklists, plans, and policy templates, explore our complete free WHS resources library, which offers a variety of downloadable resources to support your organisation's WHS framework.
Common mistakes
Common mistakes to avoid
- Using the template without customising it for the specific project, materials, and site conditions.
- Treating 'witness points' as optional and failing to have a supervisor present for critical checks.
- Incomplete or illegible record-keeping, which defeats the purpose of having a documented quality trail.
- Failing to reference the correct project drawings, specifications, or Australian Standards in the acceptance criteria.
Legal references
Legal considerations
The following legal requirements may be relevant to this type of work.
- Work Health and Safety Act (Harmonised) — Provides the primary duties for protecting workers and other people from work health and safety risks.
- Work Health and Safety Regulations (Harmonised) — Sets out requirements supporting the management of workplace hazards and risks.
The following codes may be relevant to this type of work.
- Managing WHS Risks Code of Practice — Provides practical guidance on identifying hazards, assessing risks and applying effective controls.
- Work Health and Safety Consultation, Cooperation and Coordination Code of Practice — Provides practical guidance on consulting workers and coordinating with other duty holders.
- Managing the Work Environment and Facilities Code of Practice — Provides practical guidance on safe work environments, workplace facilities and related controls.
Did you know
Water Damage
According to industry data, water damage from blocked or faulty guttering and downpipes is one of the most common and costly preventable maintenance issues for Australian homeowners.
Material Standards
The National Construction Code (NCC) specifies that gutters, downpipes, and flashings must comply with Australian Standard AS/NZS 2179.1 for metal and AS/NZS 4020 for products in contact with drinking water.
FAQ
Frequently asked questions
01What is the difference between an ITP and a Safe Work Method Statement (SWMS)?
02Are Inspection and Test Plans mandatory in Australia?
03How detailed should my guttering and downpipes ITP be?
04Can I use this template for both commercial and residential projects?
Share this resource
Free Inspection & Test Plan (Guttering and Downpipes) Template
Browse Categories
How To Use It
- 1Download and open in Word or PDF.
- 2Replace the placeholders with your business details.
- 3Get it reviewed by a WHS specialist before rollout.
Need it customised?
Our WHS consultants can adapt this template to your site, run a gap analysis, or audit what you already have in place.
Book a Free Consultation WHS consulting servicesor call 1300 156 382
Related templates
- Free Inspection & Test Plan (Hot Water System Installation) Template
- Free Inspection & Test Plan (HVAC Installation) Template
- Free Inspection & Test Plan (Hydraulic Balancing) Template
- Free Inspection & Test Plan (Hydraulic Lift Pit) Template
- Free Inspection & Test Plan (Hydraulic Services) Template
- Free Inspection & Test Plan (Internal Door Installation) Template