
Free Inspection & Test Plan (Formwork) Template
Download our free Inspection & Test Plan (Formwork) Template to formalise quality and safety checks. A structured starting point for Australian projects.
Free Inspection & Test Plan (Formwork) Template
DOCX • 140 KB + PDF
Updated Oct 2026
No signup required
Purpose of the Free Inspection & Test Plan (Formwork) Template
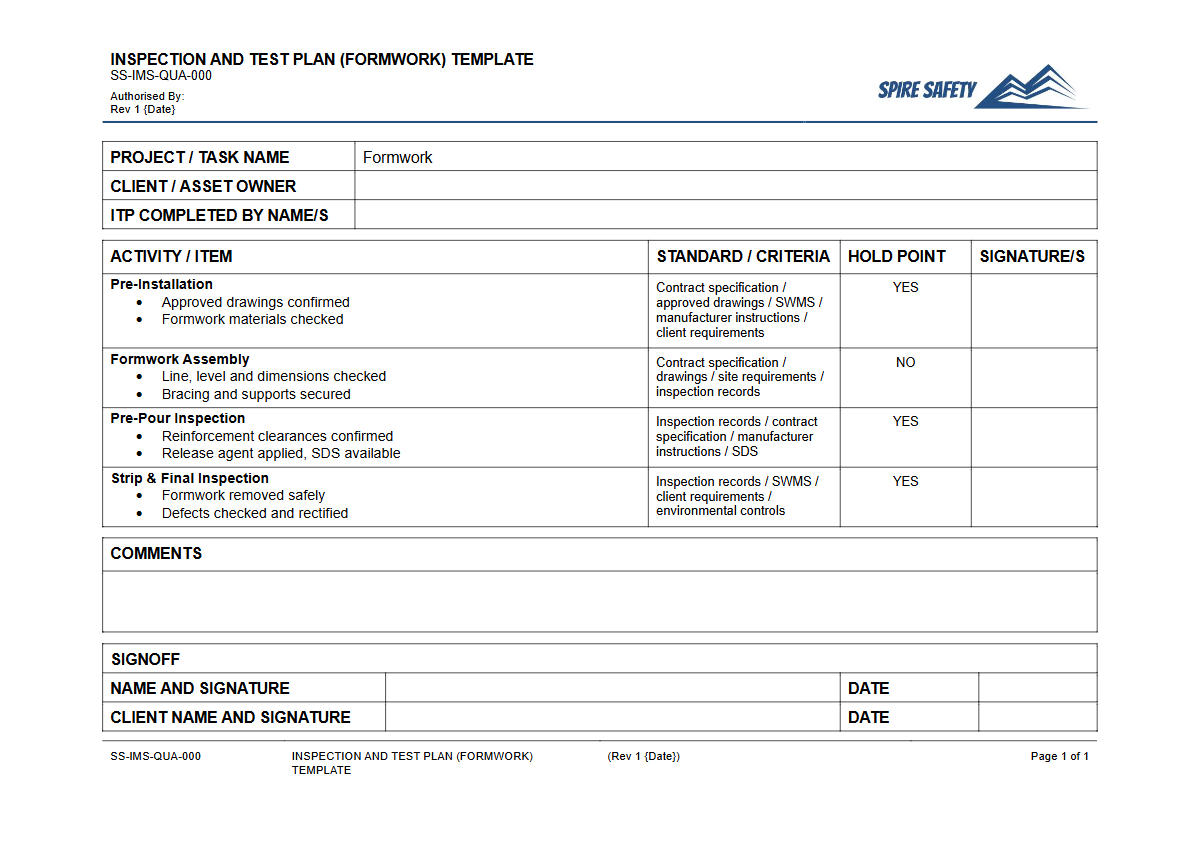
An Inspection and Test Plan (ITP) is a critical quality assurance and safety document used in construction. This free Inspection & Test Plan (Formwork) Template provides a structured framework for documenting, witnessing, and verifying that formwork is erected, maintained, and dismantled in accordance with project specifications and Australian safety standards.
Using an ITP ensures that all key checkpoints, known as hold and witness points, are systematically checked and signed off by responsible personnel before proceeding to the next stage, most critically, before the concrete is poured.
Properly managed formwork is essential for structural integrity and worker safety. A documented plan minimises the risk of formwork failure, which can lead to catastrophic structural collapse, serious injuries, and significant project delays.
Implementing this ITP as part of your project's quality control procedures demonstrates a proactive approach to risk management and helps build more comprehensive WHS management systems that protect both people and project outcomes.
Video walkthrough
How to use the Free Inspection & Test Plan (Formwork) Template
Our template is provided in both DOCX and PDF formats, allowing for easy customisation. To use it effectively, you should first review the document and adapt it to your specific project needs.
This includes adding project-specific details, referencing relevant engineering drawings, and confirming that the inspection criteria align with the design specifications and the relevant Australian Standard (AS 3610).
The template outlines a series of checkpoints for pre-pour, during-pour, and post-pour (stripping) stages. For each checkpoint, you must assign responsibility, define the acceptance criteria, and specify the type of verification required (e.g., inspection, measurement, test certificate review).
It is crucial to conduct internal WHS compliance auditing to ensure these documented procedures are being followed consistently on site. As work progresses, the ITP serves as a live record, with each step being signed off by the designated person.
Completed ITPs should be retained as a permanent project record.
Important Note: This template is a starting point. It must be customised to suit the specific requirements of your project, site conditions, and organisational procedures.
We are not responsible for the outcomes of any work conducted using a modified version of this document. We strongly recommend seeking professional advice to ensure the final document is fit for purpose.
When to use it
The formwork ITP should be developed during the project planning phase and implemented before any formwork erection begins. It is a live document used throughout the lifecycle of the formwork on a project.
- Pre-Pour Stage: This is the most intensive phase of inspection. It covers the verification of materials, foundations, member sizing and spacing, bracing, access, and fall protection, ensuring everything is built according to the certified design before concrete loading begins.
- During Pour Stage: Checks are conducted to monitor the formwork for any signs of movement, deflection, or distress while it is under load. This allows for immediate action if any issues arise.
- Post-Pour/Stripping Stage: Inspections in this phase confirm that the concrete has reached the required strength before the formwork is safely removed (stripped). The ITP will specify the minimum curing time or required compressive strength test results.
Who should use it
This template is designed for personnel responsible for managing construction quality and safety. The specific roles involved can vary depending on the project's size and complexity, but typically include:
- Project Managers & Engineers: For planning, oversight, and ensuring compliance with project specifications.
- Site Supervisors & Foremen: For daily management, coordinating inspections, and direct supervision of the formwork erection and stripping crews.
- Safety Officers/Advisors: For verifying that safety-critical elements, such as edge protection and access, are correctly implemented. They might seek expert WHS consulting for complex or high-risk scenarios.
- Third-Party Inspectors or Certifiers: For independent verification at critical hold points as required by the project contract or regulations.
The management of high-risk activities like formwork construction requires documented plans, a concept central to many safety frameworks. A similar approach is taken in highly regulated industries, which you can explore in our guide to Principal Mining Hazard Management Plans. This demonstrates the importance of structured, documented processes in any high-risk environment.
While this ITP is specific to formwork, similar principles of structured inspection are applied in other complex areas. For instance, a methodical approach is also vital when assessing plant and equipment, as seen in our WHS inspection template for vehicle workshops which covers items like hoists. For more tools to help formalise your safety processes, you can browse our full free WHS resources library.
Common mistakes
Common mistakes to avoid
- Using a generic ITP without customising it for site-specific conditions and engineering designs.
- Failing to obtain required signatures at designated 'hold points', leading to unverified work proceeding.
- Neglecting to re-inspect formwork after heavy rain or high winds, which can compromise foundations and bracing.
- Prematurely stripping formwork before the concrete has achieved its specified design strength.
Legal references
Legal considerations
The following legal requirements may be relevant to this type of work.
- Work Health and Safety Act (Harmonised) — Provides the primary duties for protecting workers and other people from work health and safety risks.
- Work Health and Safety Regulations (Harmonised) — Sets out requirements supporting the management of workplace hazards and risks.
The following codes may be relevant to this type of work.
- Managing WHS Risks Code of Practice — Provides practical guidance on identifying hazards, assessing risks and applying effective controls.
- Work Health and Safety Consultation, Cooperation and Coordination Code of Practice — Provides practical guidance on consulting workers and coordinating with other duty holders.
- Managing the Work Environment and Facilities Code of Practice — Provides practical guidance on safe work environments, workplace facilities and related controls.
Did you know
Industry Standard
The key Australian Standard governing formwork design, fabrication, erection, and stripping is AS 3610.1:2018, Formwork for concrete.
A Major Hazard
Formwork failures are a leading cause of collapse in concrete building construction. According to Safe Work Australia, these incidents often result from design deficiencies, incorrect assembly, or premature removal of supports.
FAQ
Frequently asked questions
01What is the primary purpose of a formwork Inspection & Test Plan?
02Who is responsible for signing off on formwork inspections?
03Is a Safe Work Method Statement (SWMS) the same as an ITP?
04How often should formwork inspections be conducted?
Share this resource
Free Inspection & Test Plan (Formwork) Template
Browse Categories
How To Use It
- 1Download and open in Word or PDF.
- 2Replace the placeholders with your business details.
- 3Get it reviewed by a WHS specialist before rollout.
Need it customised?
Our WHS consultants can adapt this template to your site, run a gap analysis, or audit what you already have in place.
Book a Free Consultation WHS consulting servicesor call 1300 156 382
Related templates
- Free Inspection & Test Plan (Glazing) Template
- Free Inspection & Test Plan (Grease Trap Installation) Template
- Free Inspection & Test Plan (Green Flat Roof System) Template
- Free Inspection & Test Plan (Guttering and Downpipes) Template
- Free Inspection & Test Plan (Hot Water System Installation) Template
- Free Inspection & Test Plan (HVAC Installation) Template