
Free Safe Operating Procedure (Pressure Gauge Test) Template
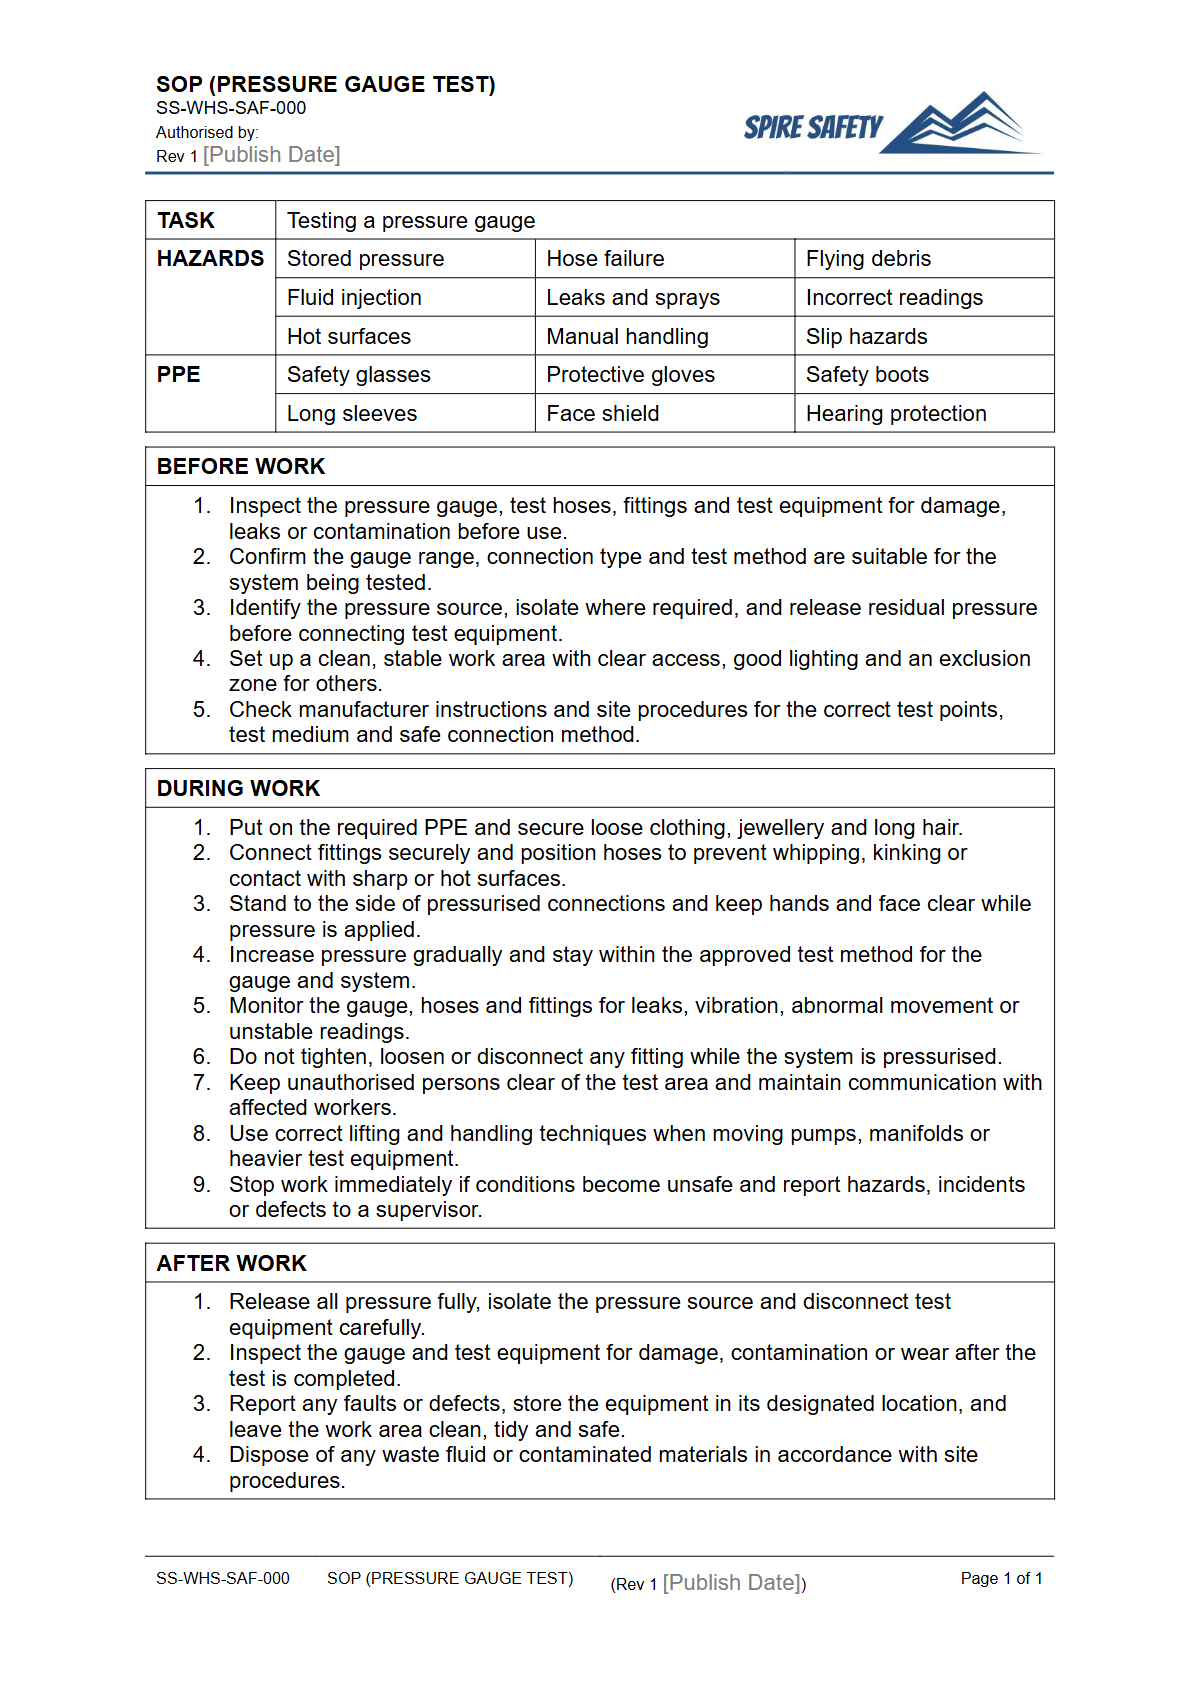
Download our Free Safe Operating Procedure (Pressure Gauge Test) Template to formalise your safety processes for this critical task. Get your DOCX and PDF now.
Free Safe Operating Procedure (Pressure Gauge Test) Template
DOCX • 126 KB + PDF
Updated Oct 2026
No signup required
Purpose of the Free Safe Operating Procedure (Pressure Gauge Test) Template
Pressure systems contain significant stored energy, and a faulty gauge can lead to catastrophic equipment failure, dangerous pressure releases, or incorrect process outcomes. This Free Safe Operating Procedure (Pressure Gauge Test) Template provides a structured starting point for organisations to document a consistent, safe, and repeatable method for testing and calibrating pressure gauges.
Using a formal SOP helps control hazards associated with pressurised systems, ensures measurement accuracy, and demonstrates due diligence in managing workplace risks. A well-defined procedure is a fundamental part of maintaining a safe system of work.
This template is designed to guide qualified personnel through the critical steps of preparation, isolation, testing, and reinstatement. It helps ensure that workers are aware of the risks, such as unexpected energy release, and follow the correct control measures.
Implementing this SOP can reduce the likelihood of incidents, improve equipment reliability, and form a key part of your training material for technicians and maintenance staff. A procedure for testing gauges on compressed air systems might be supplemented by a specific Free Air Compressor SOP (Safe Operating Procedure) Template to cover the entire system.
Video walkthrough
How to use the Free Safe Operating Procedure (Pressure Gauge Test) Template
This document is a template, not a finished procedure. To use it effectively, download the DOCX file and adapt it to your specific workplace.
You will need to insert your company name, ABN, and other details. Most importantly, you must review and modify the steps, hazards, and controls to reflect the actual pressure gauges, test equipment, and pressurised systems used at your site.
Different types of gauges (e.g., hydraulic, pneumatic, digital) and different media (e.g., air, water, oil, steam) will require specific safety precautions.
Important: This is a generic template that you must customise. We have written the procedure with common steps and hazards in mind, but you are responsible for ensuring the final document is accurate and relevant to your operations, equipment, and legal obligations under WHS Regulations.
A generic document cannot account for every site-specific variable. Failure to customise this SOP could lead to an unsafe process and expose your workers to risk.
When to use a Pressure Gauge Test SOP
A Safe Operating Procedure for pressure gauge testing should be used consistently in several situations to ensure ongoing safety and accuracy:
- Routine Calibration and Verification: As part of a scheduled maintenance program, where gauges are tested at set intervals (e.g., annually, semi-annually) to verify their accuracy against a master gauge.
- Pre-Use on Critical Systems: Before commissioning new equipment or returning critical systems to service after major maintenance.
- Post-Incident Investigation: When a process failure or safety incident occurs, testing relevant gauges can be a key step in determining the root cause.
- Training and Competency Assessment: This SOP serves as an essential training document for new maintenance personnel and a basis for assessing the competency of existing workers.
Integrating this procedure into your overarching WHS management systems ensures it is consistently applied, reviewed, and updated as part of your continuous improvement cycle.
Who should use this Safe Operating Procedure
This SOP is intended for use by personnel who are trained, competent, and authorised to work on pressurised systems. This typically includes:
- Maintenance Fitters and Technicians
- Instrumentation and Control Specialists
- Qualified Plumbers or Gasfitters
- Supervisors overseeing maintenance activities
- WHS Managers developing and reviewing safety systems
It is not intended for untrained or inexperienced workers. The person performing the test must understand the principles of pressure, the specific hazards of the system they are working on, and be skilled in the use of the test equipment.
Like other procedural documents such as a FREE Conveyer System SOP, it assumes a baseline level of user competence.
Key Elements of a Pressure Gauge Test SOP
A robust pressure gauge testing SOP should clearly outline several key phases of the task. The pre-start check section should detail visual inspections of the gauge for damage (e.g., cracked lens, bent needle) and confirmation that the test equipment is in good condition and within its calibration period.
The core of the procedure focuses on safely isolating the gauge from system pressure. This involves identifying and using the correct isolation valves, followed by a controlled bleed-down to ensure all trapped pressure is released before any fittings are loosened.
Your procedure must be audited to ensure it is being followed correctly as part of any WHS compliance auditing program.
The procedure should then detail the step-by-step process of connecting the gauge to a test manifold alongside a calibrated master gauge. It should specify the points at which readings should be taken (e.g., at 25%, 50%, 75%, and 100% of the gauge's range, both on increasing and decreasing pressure) and define the acceptable tolerance for a pass/fail result.
Finally, it must cover post-test actions: documenting the results on a calibration record, applying a 'pass' or 'fail' tag to the gauge, and the correct procedure for reinstating the gauge or replacing it if it fails the test. You can find more examples of procedural documents in our free WHS resources library.
Common mistakes
Common mistakes to avoid
- Failing to fully isolate and depressurise the system before attempting to remove the gauge.
- Using a reference (master) gauge that is out of calibration or not sufficiently accurate for the task.
- Not performing a visual inspection for damage (cracked lens, bent pointer, damaged threads) before testing.
- Over-tightening fittings during reinstallation, which can damage the threads or the gauge's internal mechanism.
Legal references
Legal considerations
The following legal requirements may be relevant to this type of work.
- Work Health and Safety Act (Harmonised) — Provides the primary duties for protecting workers and other people from work health and safety risks.
- Work Health and Safety Regulations (Harmonised) — Sets out requirements supporting the management of workplace hazards and risks.
The following codes may be relevant to this type of work.
- Managing WHS Risks Code of Practice — Provides practical guidance on identifying hazards, assessing risks and applying effective controls.
- Work Health and Safety Consultation, Cooperation and Coordination Code of Practice — Provides practical guidance on consulting workers and coordinating with other duty holders.
- Managing the Work Environment and Facilities Code of Practice — Provides practical guidance on safe work environments, workplace facilities and related controls.
Did you know
Unchanged Design
The 'Bourdon tube' mechanism, the basis for most analogue pressure gauges, was patented in 1849. Its fundamental design of a curved tube that straightens under pressure is still the most common type used today.
Calibration Hierarchy
The accuracy of your test gauge (master gauge) is critical. These master gauges are themselves calibrated against even more accurate 'primary standards' in a traceability chain that often leads back to a national measurement institute.
FAQ
Frequently asked questions
01How often should pressure gauges be tested or calibrated?
02What is the main hazard when testing a pressure gauge?
03Can I use this template for digital and hydraulic pressure gauges?
04Why is an SOP better than just verbal instructions?
Share this resource
Free Safe Operating Procedure (Pressure Gauge Test) Template
Browse Categories
How To Use It
- 1Download and open in Word or PDF.
- 2Replace the placeholders with your business details.
- 3Get it reviewed by a WHS specialist before rollout.
Need it customised?
Our WHS consultants can adapt this template to your site, run a gap analysis, or audit what you already have in place.
Book a Free Consultation WHS consulting servicesor call 1300 156 382
Related templates
- Free Safe Operating Procedure (Pressure Mattress Check) Template
- Free Safe Operating Procedure (Pressure Transmitter) Template
- Free Safe Operating Procedure (Price Gun Use) Template
- Free Safe Operating Procedure (Printing Press) Template
- Free Safe Operating Procedure (Privacy Curtain Change) Template
- Free Safe Operating Procedure (Produce Bin Cleaning) Template