
Free WHS Inspection (Plant Room) Template
Download our Free WHS Inspection (Plant Room) Template to formalise safety checks for your critical infrastructure.
Free WHS Inspection (Plant Room) Template
DOCX • 127 KB + PDF
Updated Oct 2026
No signup required
Purpose of the Free WHS Inspection (Plant Room) Template
A plant room houses the essential services for a building, including boilers, chillers, pumps, air handling units, and electrical switchboards. Due to the concentration of high-risk equipment, regular and thorough inspections are a critical part of any effective WHS management system.
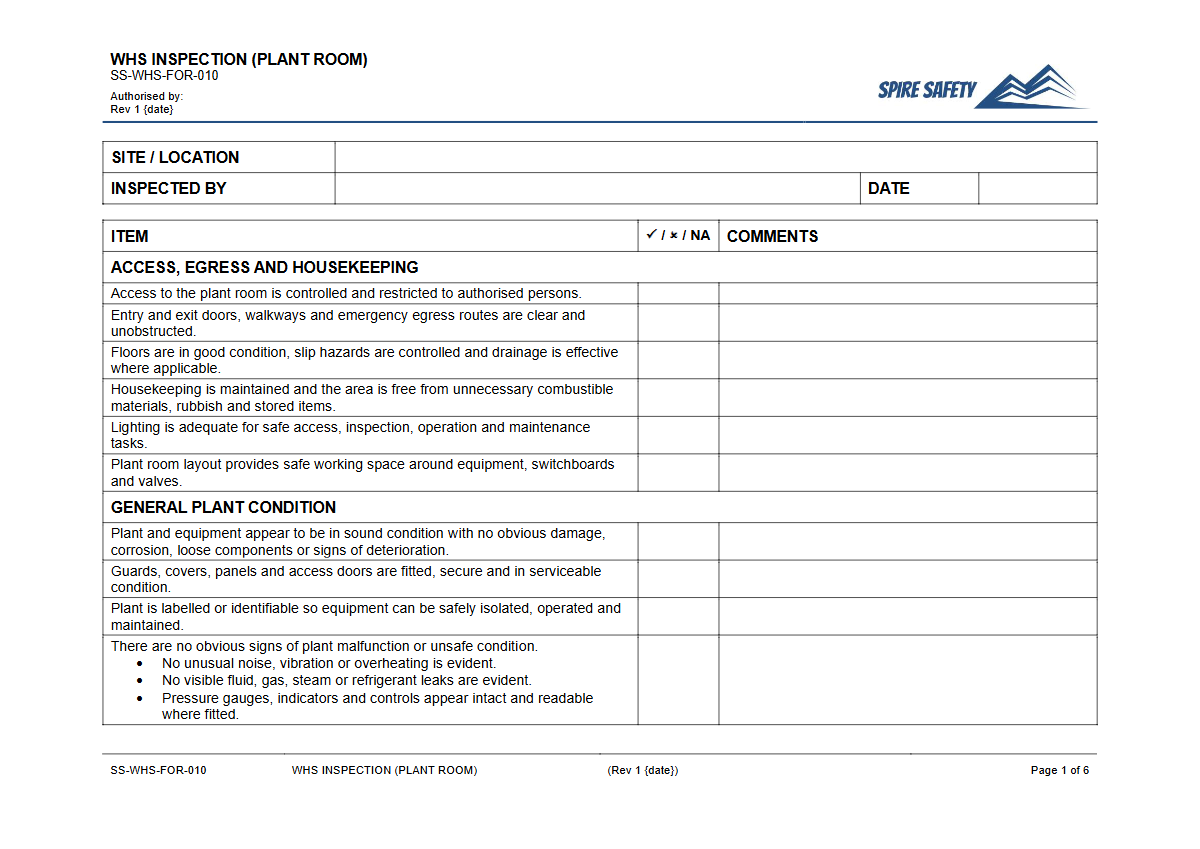
This Free WHS Inspection (Plant Room) Template provides a structured starting point for organisations to formalise their inspection process.
Using this template helps to systematically identify and document potential hazards, from unguarded machinery and poor housekeeping to inadequate lighting or missing safety signage. Regular inspections help ensure that control measures remain effective, maintenance issues are addressed promptly, and the area remains safe for authorised personnel.
A consistent inspection record also serves as important due-diligence documentation.
Plant rooms frequently contain oils, coolants, and other chemicals, making spill management a key concern. A focused Spill Prevention and Response Toolbox Talk can reinforce correct procedures for your team.
Video walkthrough
How to use the Free WHS Inspection (Plant Room) Template
Begin by downloading the template in your preferred format, DOCX for easy editing or PDF for straightforward printing. The core value of this template is as a foundation; it must be adapted to the specific context of your workplace.
Important: This is a template, not a finished document. We strongly recommend you customise it to reflect the specific machinery, equipment, layout, and hazards present in your plant room.
Walk through the area and add, remove, or modify checklist items to ensure the inspection is relevant and comprehensive. Involve workers who use the area in this customisation process to capture valuable on-the-ground insights.
This inspection forms one part of your overall safety framework. For a holistic approach, you should develop a comprehensive WHS management system that integrates procedures, training, and risk management.
What to Inspect in a Plant Room
While your customised checklist will be specific, a general plant room inspection should cover several key domains. Use these categories as a guide when tailoring your template:
- Access and Egress: Are doorways and walkways clear of obstructions? Is access properly restricted to authorised personnel? Are doors functioning correctly?
- Housekeeping: Is the area clean, tidy, and free from slip or trip hazards like spills, rubbish, or stored materials?
- Lighting and Environment: Is there adequate lighting for all tasks? Is ventilation sufficient? Are noise levels being managed?
- Fire Safety: Are fire extinguishers accessible, in-date, and appropriate for the risks? Are fire exits and panels clear?
- Equipment Condition: Are machine guards in place and functional? Are emergency stops accessible and tested? Is there any sign of leaks, damage, or overheating?
- Signage and Labelling: Are hazards clearly signed (e.g., high voltage, confined space, hearing protection)? Are pipes and controls clearly labelled?
Access to high-level pipework or valves may require specialised equipment. Ensure that any access method, like scaffolding or an EWP, is itself subject to a risk assessment.
You can use our Free Elevated Work Platform Risk Assessment Template as a guide for this task.
When to use this Inspection Template
The frequency of plant room inspections depends on the level of risk, the type of equipment, and operational demands. A risk assessment should guide your final schedule, but a common approach involves:
- Scheduled Inspections: Conducted on a regular basis (e.g., weekly or monthly) to monitor ongoing conditions.
- Post-Maintenance: Carried out after any significant repair, installation, or modification of equipment to ensure the area has been left in a safe state.
- Pre-Work Checks: A brief check performed before undertaking high-risk, non-routine tasks in the area.
- After an Incident: A thorough inspection should be part of any investigation following an incident or near miss.
If your plant room services adjacent specialised areas, such as cold storage, consider using dedicated checklists for that equipment. Our free Pre-Start Checklist (Cool Room) Template is a useful example.
Who should use this Inspection Template
This template is designed for use by individuals with responsibility for workplace safety and facility management. This includes:
- Facilities Managers
- Maintenance Supervisors and Personnel
- WHS/OHS Advisors and Officers
- Team Leaders or Department Heads
The person conducting the inspection must be competent to do so. This means they should have sufficient training and experience to recognise the hazards specific to a plant room environment.
They must also be empowered by management to halt unsafe activities and report issues for corrective action without fear of reprisal.
For complex sites or to verify the effectiveness of your internal processes, engaging external experts for professional WHS compliance auditing can provide valuable assurance and insights. You can also explore our complete free WHS resources library for more templates to support your safety systems.
Common mistakes
Common mistakes to avoid
- Using a generic checklist without customising it for specific site equipment and hazards.
- Failing to document, assign, and track corrective actions for issues identified during the inspection.
- Appointing inspectors who are not adequately trained or competent to recognise the hazards.
- Treating the inspection as a "tick and flick" exercise rather than a genuine safety assessment.
Legal references
Legal considerations
The following legal requirements may be relevant to this type of work.
- Work Health and Safety Act (Harmonised) — Provides the primary duties for protecting workers and other people from work health and safety risks.
- Work Health and Safety Regulations (Harmonised) — Sets out requirements supporting the management of workplace hazards and risks.
The following codes may be relevant to this type of work.
- Managing WHS Risks Code of Practice — Provides practical guidance on identifying hazards, assessing risks and applying effective controls.
- Work Health and Safety Consultation, Cooperation and Coordination Code of Practice — Provides practical guidance on consulting workers and coordinating with other duty holders.
- Managing the Work Environment and Facilities Code of Practice — Provides practical guidance on safe work environments, workplace facilities and related controls.
Did you know
Maintenance Blindness
A phenomenon where personnel become so familiar with their environment they no longer "see" developing hazards. Regular, structured inspections using a formal checklist help combat this cognitive bias.
Leading Indicators
Regular workplace inspections are a powerful 'leading indicator', helping to identify and rectify hazards before they cause an incident, unlike 'lagging indicators' like injury statistics.
FAQ
Frequently asked questions
01What is a plant room inspection?
02How often should plant rooms be inspected?
03What are common hazards in a plant room?
04Is this template suitable for all types of plant rooms?
Share this resource
Free WHS Inspection (Plant Room) Template
Browse Categories
How To Use It
- 1Download and open in Word or PDF.
- 2Replace the placeholders with your business details.
- 3Get it reviewed by a WHS specialist before rollout.
Need it customised?
Our WHS consultants can adapt this template to your site, run a gap analysis, or audit what you already have in place.
Book a Free Consultation WHS consulting servicesor call 1300 156 382