
Free Inspection & Test Plan (Floor Levelling Screeding) Template
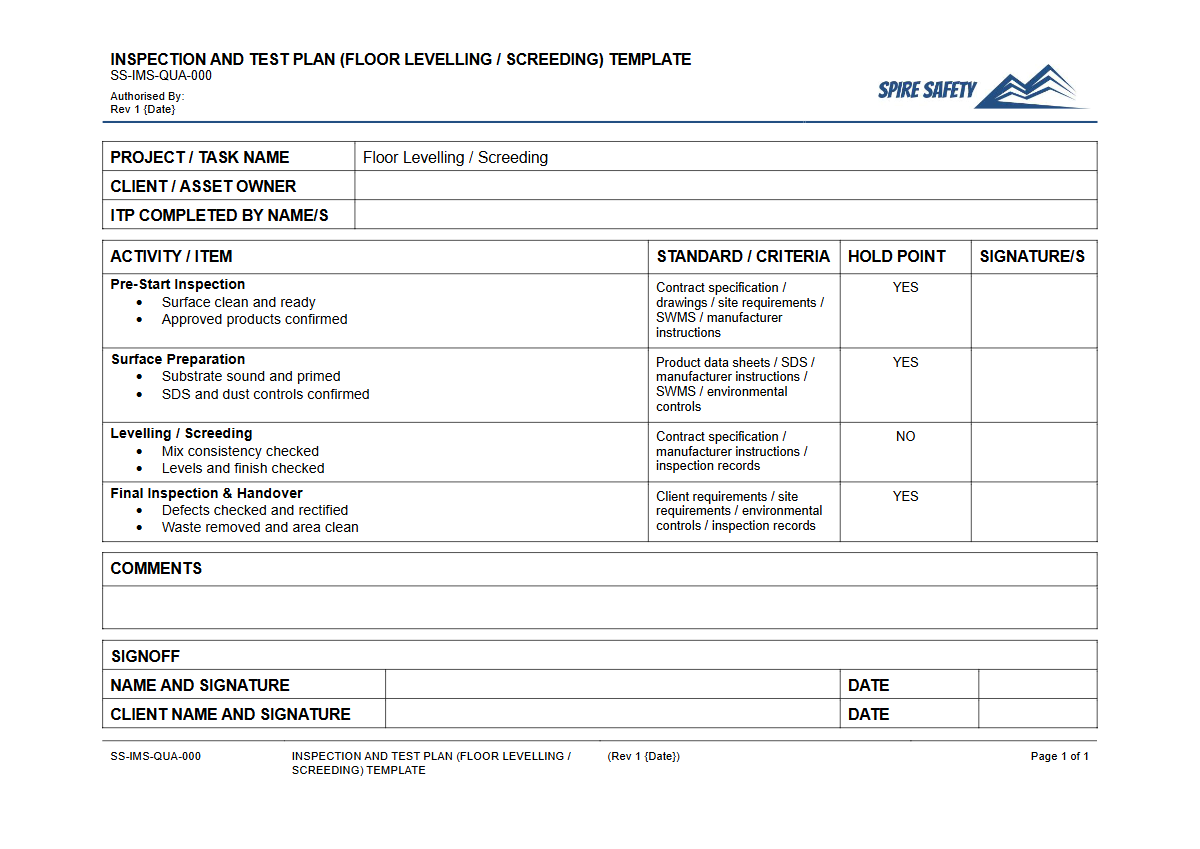
Download our free Inspection & Test Plan for floor levelling and screeding. This customisable template (DOCX/PDF) helps formalise quality control.
Free Inspection & Test Plan (Floor Levelling Screeding) Template
DOCX • 137 KB + PDF
Updated Oct 2026
No signup required
Purpose of the Free Inspection & Test Plan (Floor Levelling Screeding) Template
Ensure your flooring projects meet all quality and safety benchmarks with this free Inspection & Test Plan (Floor Levelling Screeding) Template. An ITP is a crucial quality assurance document that systematically outlines the inspections, tests, and verifications required at each stage of the floor screeding process.
It provides a clear framework for contractors and clients, helping to prevent defects and ensure the final surface is fit for purpose.
The primary purpose of this template is to establish a formal quality control process. It ensures that critical aspects like substrate preparation, mix consistency, screed thickness, and final surface regularity are all checked and verified against project specifications and Australian Standards.
A well-executed ITP helps minimise costly rework, manages client expectations, and creates a documented record of quality compliance. It also integrates safety checks, prompting teams to consider hazards such as manual handling, dust exposure, and slips, trips, and falls. Managing silica dust, a common hazard, requires robust controls similar to those detailed in guides for other high-risk industries, such as our overview of principal mining hazard management plans.
Video walkthrough
How to use the Free Inspection & Test Plan (Floor Levelling Screeding) Template
To get the most value from our Free Inspection & Test Plan (Floor Levelling Screeding) Template, begin by downloading the DOCX file and adapting it to your specific project. This involves detailing the screed type (e.g., traditional sand/cement, proprietary, or self-levelling), client requirements, and relevant standards.
Key steps include identifying 'hold points' (work cannot proceed without sign-off) and 'witness points' (work can proceed but must be witnessed by a supervisor or client). You must assign responsibilities for each check and specify the acceptance criteria and recording method.
This systematic approach is a core part of effective WHS management systems, linking procedural control directly to on-site activity. It provides tangible evidence that processes are being followed and quality standards are being met.
It is crucial to remember that this template is a starting point. We have designed it to be customised to the specific risks, materials, and project requirements of your workplace.
When to use an Inspection & Test Plan
An ITP for floor screeding should be prepared during the project planning phase, well before any installation work commences. It serves as a definitive roadmap for the quality team and the installation crew, ensuring everyone understands the procedural requirements.
It is then actively used throughout the installation process—from the initial substrate assessment to the final curing checks and handover.
Using the ITP for in-progress checks ensures that any deviations from the specification are identified and rectified early, preventing them from escalating into major, costly defects. Daily activities should also begin with equipment safety checks; our Free Pre-Start Checklist (Floor Sweeper) Template provides a good example of how to formalise these routine inspections for ancillary equipment.
Who should use this template
This template is designed for a range of personnel involved in construction and flooring projects to ensure quality and consistency. Site Managers and Project Managers will use it to oversee quality and supports your compliance efforts with the overall project plan.
Flooring Contractors and their Supervisors will use it to guide their installation teams and document their work accurately.
Quality Assurance/Quality Control (QA/QC) Officers and Inspectors will use the ITP as the basis for their verification activities, audits, and reporting. For large or complex projects, an independent party may be engaged for oversight, a service often covered by WHS compliance auditing to verify that all documented processes are being followed correctly and effectively.
Proper waste segregation and disposal are also critical components of a professional job site. Unused mix and packaging should be managed according to local environmental regulations, a process which can be documented within your site's overall safety plan using tools like our Free WHS Inspection (Resource Recovery) Template. For more tools to support your safety and quality programs, explore our complete free WHS resources library.
Common mistakes
Common mistakes to avoid
- Inadequate substrate preparation, such as not cleaning, priming, or addressing cracks properly.
- Using incorrect mix ratios or adding too much water, which weakens the final screed.
- Poor or inconsistent curing practices, leading to a weak, dusty surface or excessive cracking.
- Failing to check for and record substrate moisture content, resulting in bond failure or blistering.
Legal references
Legal considerations
The following legal requirements may be relevant to this type of work.
- Work Health and Safety Act (Harmonised) — Provides the primary duties for protecting workers and other people from work health and safety risks.
- Work Health and Safety Regulations (Harmonised) — Sets out requirements supporting the management of workplace hazards and risks.
The following codes may be relevant to this type of work.
- Managing WHS Risks Code of Practice — Provides practical guidance on identifying hazards, assessing risks and applying effective controls.
- Work Health and Safety Consultation, Cooperation and Coordination Code of Practice — Provides practical guidance on consulting workers and coordinating with other duty holders.
- Managing the Work Environment and Facilities Code of Practice — Provides practical guidance on safe work environments, workplace facilities and related controls.
Did you know
Screed Shrinkage
Traditional sand and cement screeds can shrink by up to 1mm per metre as they dry. This must be managed with proper curing and movement joints to prevent cracking.
Curing Time
A standard rule of thumb for drying traditional screed is one day for every millimetre of thickness up to 40mm. This can be significantly affected by ambient humidity, temperature, and ventilation.
FAQ
Frequently asked questions
01What is the difference between a hold point and a witness point in an ITP?
02How detailed should an ITP for screeding be?
03Does this ITP cover moisture testing of the substrate?
04Can this template be used for self-levelling compounds?
Share this resource
Free Inspection & Test Plan (Floor Levelling Screeding) Template
Browse Categories
How To Use It
- 1Download and open in Word or PDF.
- 2Replace the placeholders with your business details.
- 3Get it reviewed by a WHS specialist before rollout.
Need it customised?
Our WHS consultants can adapt this template to your site, run a gap analysis, or audit what you already have in place.
Book a Free Consultation WHS consulting servicesor call 1300 156 382
Related templates
- Free Inspection & Test Plan (Floor Tiling) Template
- Free Inspection & Test Plan (Format) Template
- Free Inspection & Test Plan (Formwork) Template
- Free Inspection & Test Plan (Glazing) Template
- Free Inspection & Test Plan (Grease Trap Installation) Template
- Free Inspection & Test Plan (Green Flat Roof System) Template