
Free Safe Operating Procedure (Coating Thickness Gauge) Template
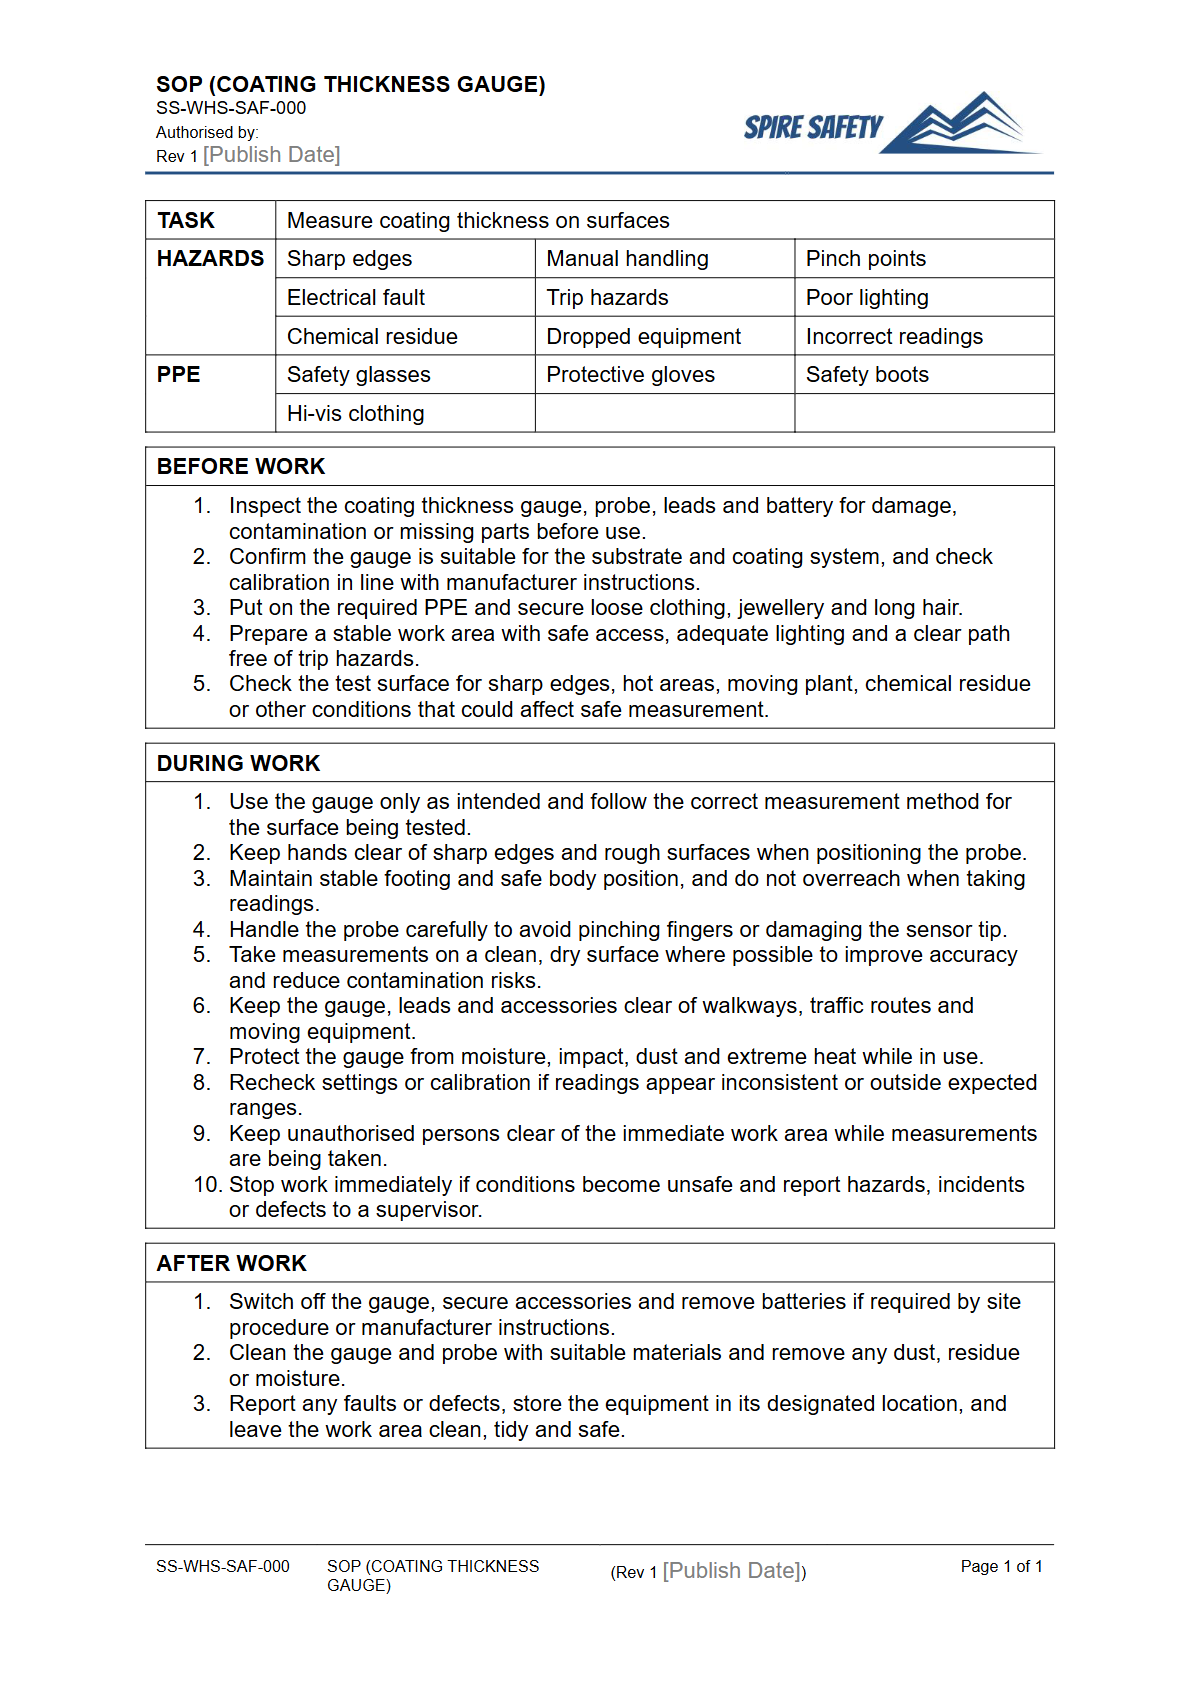
Download our free Safe Operating Procedure (Coating Thickness Gauge) template. This customisable DOCX & PDF provides a clear framework for safe operation.
Free Safe Operating Procedure (Coating Thickness Gauge) Template
DOCX • 126 KB + PDF
Updated Oct 2026
No signup required
Purpose of the Free Safe Operating Procedure (Coating Thickness Gauge) Template
A coating thickness gauge is a precision instrument used across various industries, from automotive finishing to industrial manufacturing, to measure the thickness of coatings on a substrate. While not high-risk plant, incorrect use can lead to inaccurate measurements, damage to the device, or minor injuries.
This Free Safe Operating Procedure (Coating Thickness Gauge) Template provides a structured framework for documenting the safe and correct use of these devices. It helps standardise operational steps, outline potential hazards, and specify control measures, ensuring consistency and safety for all operators within your organisation.
Video walkthrough
How to use the Free Safe Operating Procedure (Coating Thickness Gauge) Template
This resource is available for download as both a DOCX and PDF file. The DOCX version is fully editable, allowing you to tailor it to your specific operational context.
It's crucial to adapt the document to reflect the exact make and model of the gauge you use, the substrates you work with, and the unique environmental conditions of your workplace. An effective SOP is a core component of robust WHS management systems, serving as both a training tool and a reference document for daily tasks.
Important: This is a template only. We have provided a structured starting point, but you must customise this document to suit the specific equipment, processes, and risks in your workplace.
Consult with operators, supervisors, and other relevant stakeholders during the drafting process to ensure the procedure is practical and comprehensive.
When to use a Coating Thickness Gauge SOP
A Safe Operating Procedure for a coating thickness gauge should be referenced at several key stages. It is essential for inducting and training new employees to ensure they understand the correct methodology from the outset.
It should also be used for pre-operational checks, guiding the user through calibration and function tests. During operation, the SOP serves as a step-by-step guide to achieve accurate and repeatable measurements.
Furthermore, it details post-operational cleaning, storage, and routine maintenance requirements, prolonging the life of the instrument. Similar procedural discipline is vital for other workshop equipment, as outlined in our free Air Compressor SOP.
Who should use this SOP
This Safe Operating Procedure is intended for several key roles within an organisation. Primarily, it is for the operators who use the coating thickness gauge as part of their daily duties, including quality control inspectors, painters, and technicians.
Supervisors and managers should also use the SOP to oversee work, conduct competency assessments, and ensure procedures are followed correctly. WHS personnel can use the document as part of risk assessments and incident investigations. It acts as a benchmark for safe work practices, similar to procedures for more specialised roles, such as those detailed in our FREE Plasma Cutter SOP.
Key Elements of a Safe Operating Procedure
A comprehensive SOP for a coating thickness gauge should cover several critical areas to be effective. Our template prompts you to consider and document the following:
- Hazards and Risks: Identify potential hazards associated with the task, such as ergonomic strain from repetitive movements, eye strain in poor lighting, or risks associated with the environment (e.g., working at heights).
- Personal Protective Equipment (PPE): Specify any required PPE, which may include safety glasses or gloves, depending on the work area and materials being handled.
- Pre-operational Checks: Detail the steps for inspecting the device for damage, checking battery levels, and performing mandatory calibration using certified shims or standards.
- Step-by-Step Operating Instructions: Provide clear, sequential instructions for taking a measurement, from placing the probe on the surface to interpreting the reading. This section must be specific to your device's model and technology (e.g., magnetic induction vs. eddy current). Even seemingly simple tasks benefit from clear procedures, as shown in our FREE Step Ladder SOP.
- Post-operational Procedures: Outline requirements for cleaning the probe, powering down the device, and correct storage to prevent damage.
- Maintenance and Troubleshooting: Define routine maintenance schedules and provide guidance for common issues, such as erratic readings or calibration failure. Regular reviews of these procedures can be integrated into your WHS compliance auditing schedule.
By thoroughly documenting these elements, you create a robust procedure that enhances safety, quality, and operational efficiency. You can find more templates and checklists for a wide range of tasks in our free WHS resources library.
Common mistakes
Common mistakes to avoid
- Forgetting to perform a 'zero' check or full calibration before starting measurements.
- Taking readings on surfaces that are dirty, dusty, or uneven, leading to inaccurate results.
- Using a generic SOP that doesn't account for the specific model of gauge or workplace environment.
- Failing to document and store measurement data according to quality control standards.
Legal references
Legal considerations
The following legal requirements may be relevant to this type of work.
- Work Health and Safety Act (Harmonised) — Provides the primary duties for protecting workers and other people from work health and safety risks.
- Work Health and Safety Regulations (Harmonised) — Sets out requirements supporting the management of workplace hazards and risks.
The following codes may be relevant to this type of work.
- Managing WHS Risks Code of Practice — Provides practical guidance on identifying hazards, assessing risks and applying effective controls.
- Work Health and Safety Consultation, Cooperation and Coordination Code of Practice — Provides practical guidance on consulting workers and coordinating with other duty holders.
- Managing the Work Environment and Facilities Code of Practice — Provides practical guidance on safe work environments, workplace facilities and related controls.
Did you know
Dual Technology
Many modern coating thickness gauges use two different principles to measure on different substrates: magnetic induction for ferrous metals (like steel) and eddy currents for non-ferrous metals (like aluminium).
Corrosion Prevention
Correct coating thickness is critical for corrosion protection. If a protective coating is too thin, it fails prematurely; if it's too thick, it can crack, delaminate, or cure improperly, also leading to failure.
FAQ
Frequently asked questions
01Is a Safe Operating Procedure legally required for a coating thickness gauge?
02What PPE is generally needed when using a coating thickness gauge?
03How often should a coating thickness gauge be calibrated?
04Can this template be used for other electronic measuring devices?
Share this resource
Free Safe Operating Procedure (Coating Thickness Gauge) Template
Browse Categories
How To Use It
- 1Download and open in Word or PDF.
- 2Replace the placeholders with your business details.
- 3Get it reviewed by a WHS specialist before rollout.
Need it customised?
Our WHS consultants can adapt this template to your site, run a gap analysis, or audit what you already have in place.
Book a Free Consultation WHS consulting servicesor call 1300 156 382
Related templates
- Free Safe Operating Procedure (Cobot Operation) Template
- Free Safe Operating Procedure (Coffee Grinder) Template
- Free Safe Operating Procedure (Coffee Machine) Template
- Free Safe Operating Procedure (Coil Car) Template
- Free Safe Operating Procedure (Coil Condenser Cleaning) Template
- Free Safe Operating Procedure (Coil Grab) Template